


(910) 232-1792
Real Estate Company


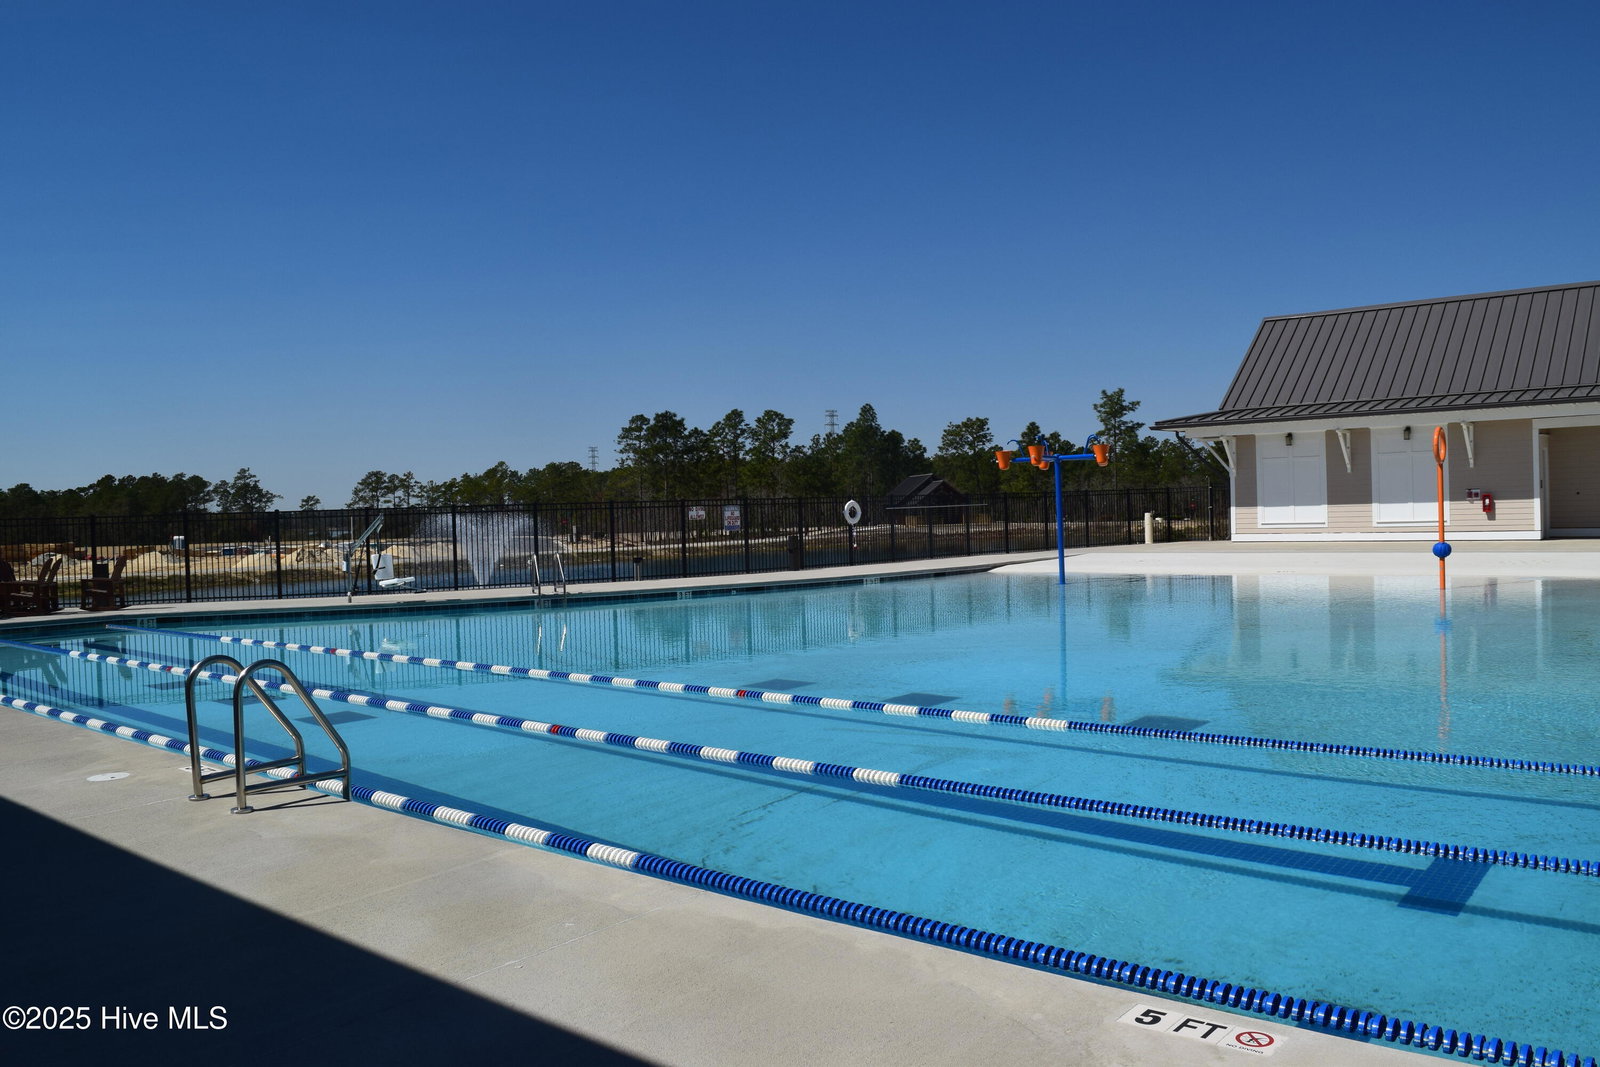


The Candor III by Trusst Builder Group. The Candor floor plan makes an immediate impression with its grand foyer and expansive views into an open floor plan living room, dining room and kitchen combination. A courtyard garage adds elegant curb appeal and features coffered ceilings, trey ceiling at foyer and primary bedroom, walk-in shower and walk-in closet in primary bath, and screened porch. Options on this floorpan include a flex room above garage with full bath, and 4th bedroom upstairs. Contact us for details on elevations available in your neighborhood. New homesites with private woodland settings now opening up in the final phases of Riverlights Model homes available to view in the community. Trusst Builder Group is proud to offer beautifully appointed single family homes as well as Duplex Townhomes in popular Riverlights. Riverlights is set along a 3 mile stretch of the Cape Fear River, and is an extraordinary new-home community which features a variety of amenities, parks, trails, restaurants, commercial district as well as and water access. Conveniently located between the beaches and downtown Wilmington, Riverlights is minutes from shopping, restaurants, beaches and major hospital.
Listing courtesy of Coldwell Banker Sea Coast Advantage-Leland. Selling Office: Coldwell Banker Sea Coast Advantage.

Copyright 2026 NCRMLS. All rights reserved. North Carolina Regional Multiple Listing Service, (NCRMLS), provides content displayed here (“provided content”) on an “as is” basis and makes no representations or warranties regarding the provided content, including, but not limited to those of non-infringement, timeliness, accuracy, or completeness. Individuals and companies using information presented are responsible for verification and validation of information they utilize and present to their customers and clients. NCRMLS will not be liable for any damage or loss resulting from use of the provided content or the products available through Portals, IDX, VOW, and/or Syndication. Recipients of this information shall not resell, redistribute, reproduce, modify, or otherwise copy any portion thereof without the expressed written consent of NCRMLS.

/u.realgeeks.media/terryrobertshomes/Untitled_design_-_2026-08-31T130657.783.png)