


(910) 232-1792
Real Estate Company


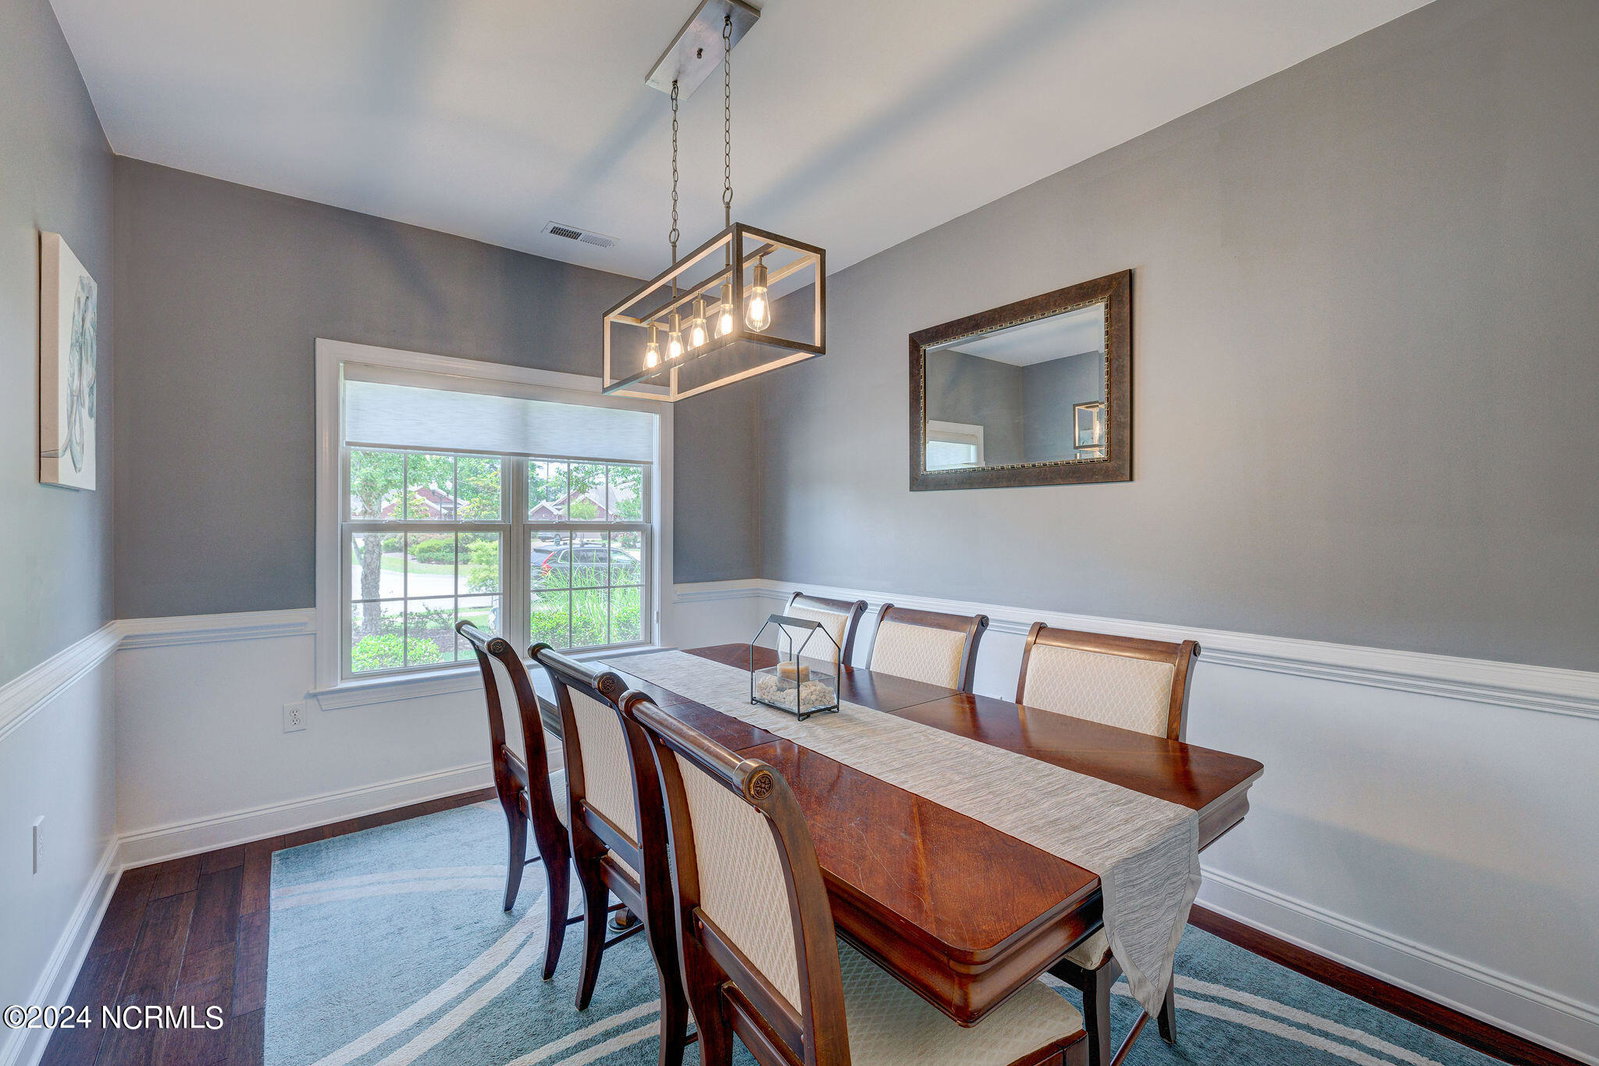


Welcome to 758 Beachwalk Drive in the exquisite Westport subdivision! This charming corner unit townhome is designed for comfort and convenience, boasting 2 spacious bedrooms, 2 full bathrooms, a two-car garage, and a lovely dining room perfect for meals or entertaining guests. The primary bedroom is a true highlight, featuring not one but two generous walk-in closets for ample storage, a luxurious walk-in shower in the en-suite bathroom, and a cozy sitting room perfect for reading or relaxing after a long day. Step outside onto the stunning patio to enjoy the serene, fenced-in backyard that offers privacy and a beautiful view of nature, making it an ideal spot for morning coffee or evening gatherings. Westport is a vibrant community that offers numerous amenities to enhance your lifestyle, including a refreshing community pool for those hot summer days, a basketball court for some friendly competition, a fully-equipped clubhouse for social events, and scenic trails. Don't miss the opportunity to see all that this immaculate townhome has to offer—book your showing today and experience the perfect blend of comfort, convenience, and community! New roof installed 9/13.*** PRIOR contract fell through at no fault to the Seller, Buyer unexpectedly passed away.
Listing courtesy of RE/MAX Executive. Selling Office: BlueCoast Realty Corporation.

Copyright 2026 NCRMLS. All rights reserved. North Carolina Regional Multiple Listing Service, (NCRMLS), provides content displayed here (“provided content”) on an “as is” basis and makes no representations or warranties regarding the provided content, including, but not limited to those of non-infringement, timeliness, accuracy, or completeness. Individuals and companies using information presented are responsible for verification and validation of information they utilize and present to their customers and clients. NCRMLS will not be liable for any damage or loss resulting from use of the provided content or the products available through Portals, IDX, VOW, and/or Syndication. Recipients of this information shall not resell, redistribute, reproduce, modify, or otherwise copy any portion thereof without the expressed written consent of NCRMLS.

/u.realgeeks.media/terryrobertshomes/Untitled_design_-_2026-08-31T130657.783.png)