


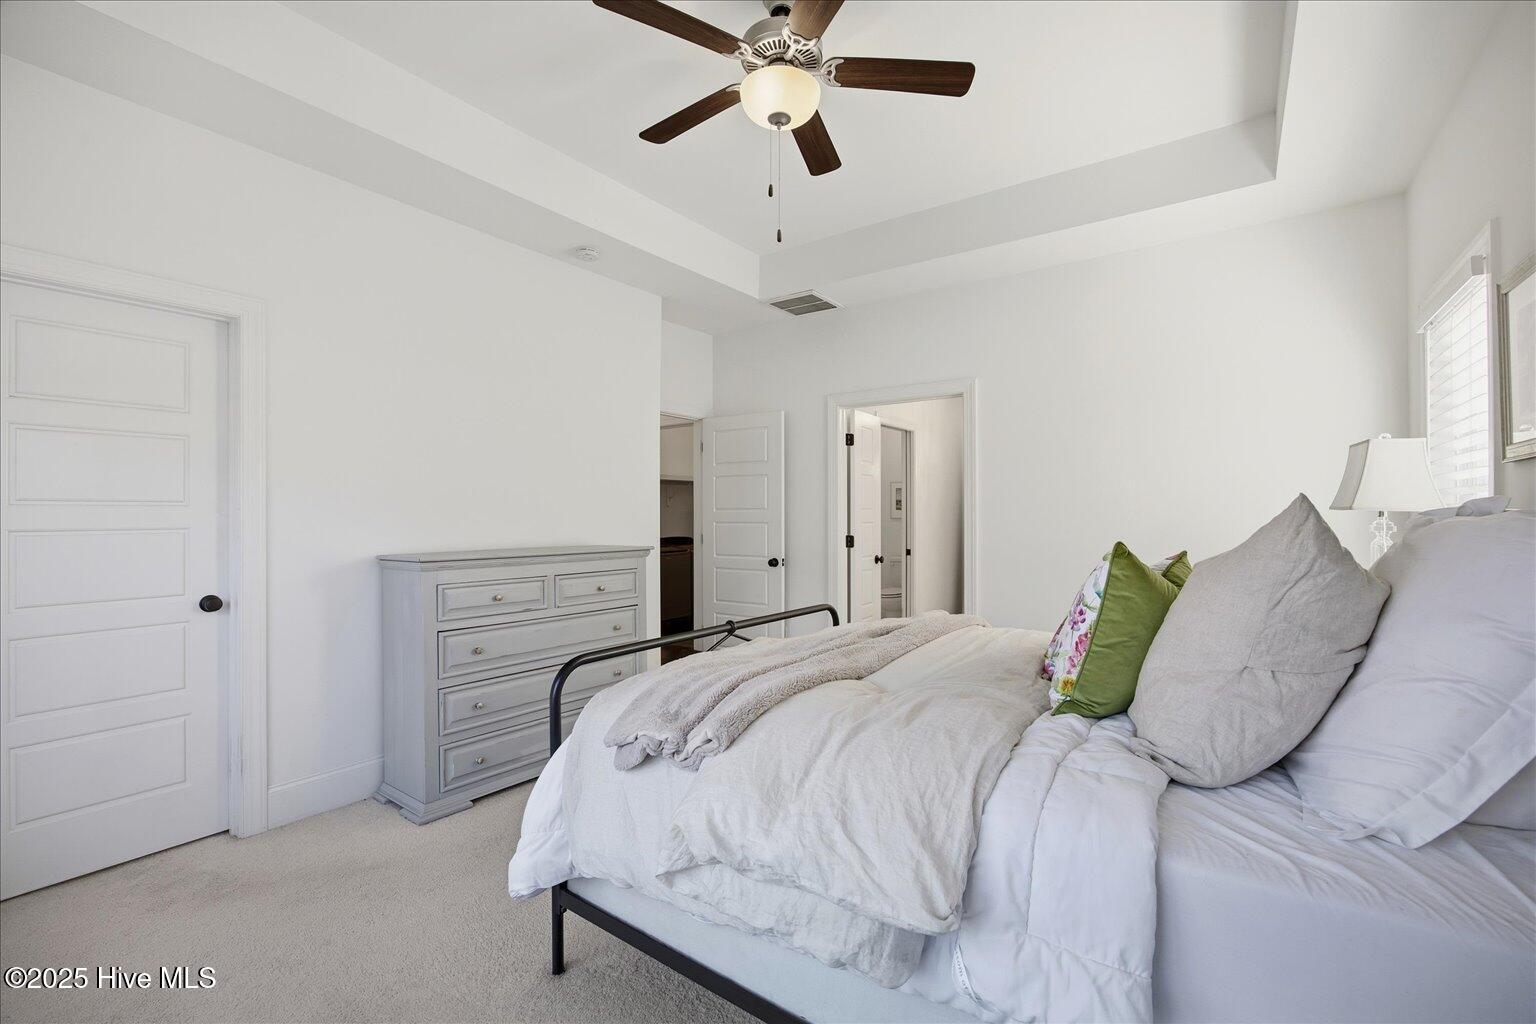


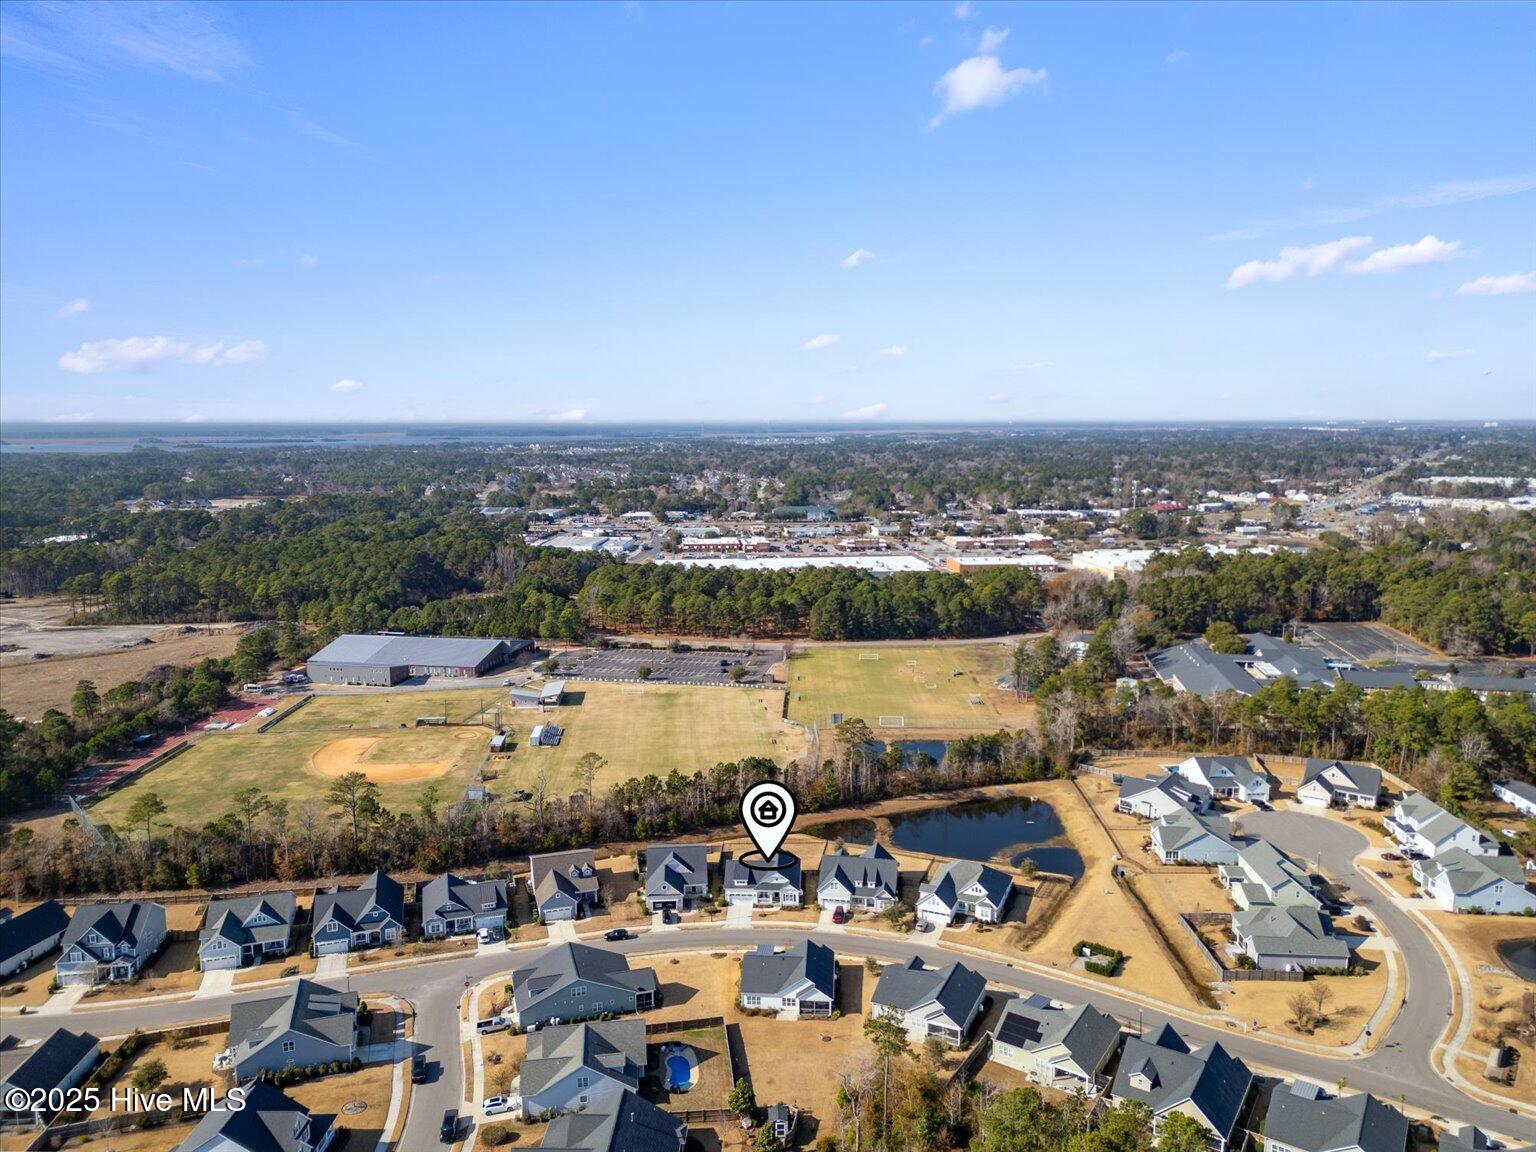
Perfectly situated in Kaylee's Cove, 5724 Brown Pelican Lane offers an unbeatable coastal location just minutes from both Wrightsville Beach and Carolina Beach. Whether your day takes you north or south, the shoreline is always within easy reach. Built by highly regarded local builder Bill Clark, this beautifully maintained three bedroom, two bath home features a thoughtfully designed single level layout with open living spaces ideal for both everyday living and entertaining. The inviting great room centers around a cozy fireplace and flows effortlessly into the kitchen, complete with granite countertops, stainless steel appliances, ample cabinetry, and generous prep space. The primary suite serves as a private retreat, featuring a spacious en suite bath with dual vanities, a walk in shower, and a large walk in closet. Two additional bedrooms provide flexibility for guests, home office space, or family living. Step outside to enjoy a fully fenced backyard with a patio perfect for outdoor dining and a screened in porch designed for year round relaxation. The rear of the home offers peaceful wooded pond views, creating a quiet and scenic backdrop. Located just outside the city limits, this home benefits from lower taxes while remaining close to schools, shopping, dining, and everyday conveniences. Move in ready and thoughtfully maintained, this property delivers comfort, location, and the coastal lifestyle so many are searching for. Schedule your showing today.
Listing courtesy of eXp Realty. Selling Office: Intracoastal Realty Corp.

Copyright 2026 NCRMLS. All rights reserved. North Carolina Regional Multiple Listing Service, (NCRMLS), provides content displayed here (“provided content”) on an “as is” basis and makes no representations or warranties regarding the provided content, including, but not limited to those of non-infringement, timeliness, accuracy, or completeness. Individuals and companies using information presented are responsible for verification and validation of information they utilize and present to their customers and clients. NCRMLS will not be liable for any damage or loss resulting from use of the provided content or the products available through Portals, IDX, VOW, and/or Syndication. Recipients of this information shall not resell, redistribute, reproduce, modify, or otherwise copy any portion thereof without the expressed written consent of NCRMLS.

/u.realgeeks.media/terryrobertshomes/Untitled_design_-_2026-08-31T130657.783.png)