


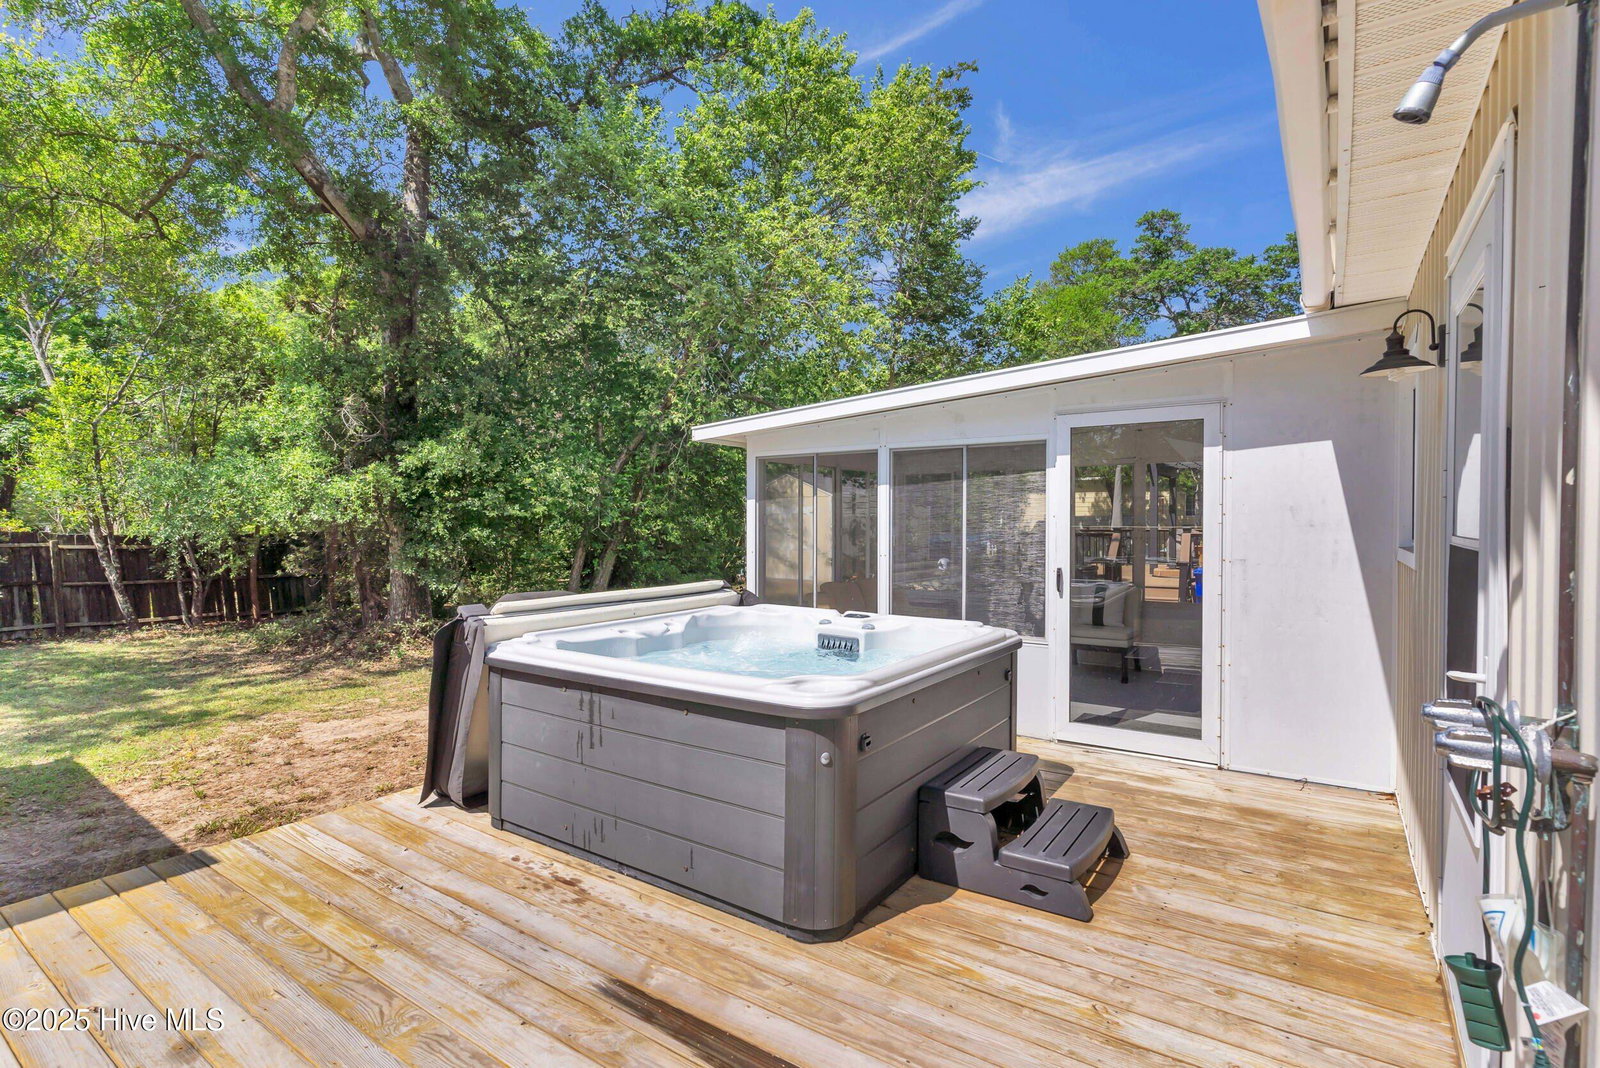


Located just a half block from beach access via the 20th Street passover, this charming Oak Island cottage offers the perfect blend of coastal relaxation and convenience. Enjoy access to both the ocean and a canal-side dock ideal for kayaking, paddleboarding, or fishing—an exceptional combination for island living. Inside, the home features an open-concept design with luxury vinyl plank flooring and tongue-and-groove ceilings that add warmth and coastal character. The kitchen is outfitted with granite countertops and opens to a spacious living area and sunroom filled with natural light—perfect for year-round enjoyment. Step outside to a private back deck complete with a hot tub, creating a serene space to relax after a day on the water. The primary suite includes a walk-in closet and dual vanity bathroom, while two additional bedrooms offer flexible space for guests, family, or a home office. A full laundry room with exterior access and an outdoor shower add extra convenience for beachgoers. This well-maintained home includes a new HVAC system (2022) and roof (2019). Currently operating as a successful vacation rental, it's offered fully furnished (with minimal exclusions), making it a turnkey opportunity for investors or second-home buyers. Experience the best of Oak Island living—canal access, close proximity to the beach, and a beautifully updated home ready for immediate enjoyment or rental income.
Listing courtesy of REAL Broker LLC. Selling Office: Redfin Corporation.

Copyright 2026 NCRMLS. All rights reserved. North Carolina Regional Multiple Listing Service, (NCRMLS), provides content displayed here (“provided content”) on an “as is” basis and makes no representations or warranties regarding the provided content, including, but not limited to those of non-infringement, timeliness, accuracy, or completeness. Individuals and companies using information presented are responsible for verification and validation of information they utilize and present to their customers and clients. NCRMLS will not be liable for any damage or loss resulting from use of the provided content or the products available through Portals, IDX, VOW, and/or Syndication. Recipients of this information shall not resell, redistribute, reproduce, modify, or otherwise copy any portion thereof without the expressed written consent of NCRMLS.

/u.realgeeks.media/terryrobertshomes/Untitled_design_-_2026-08-31T130657.783.png)