


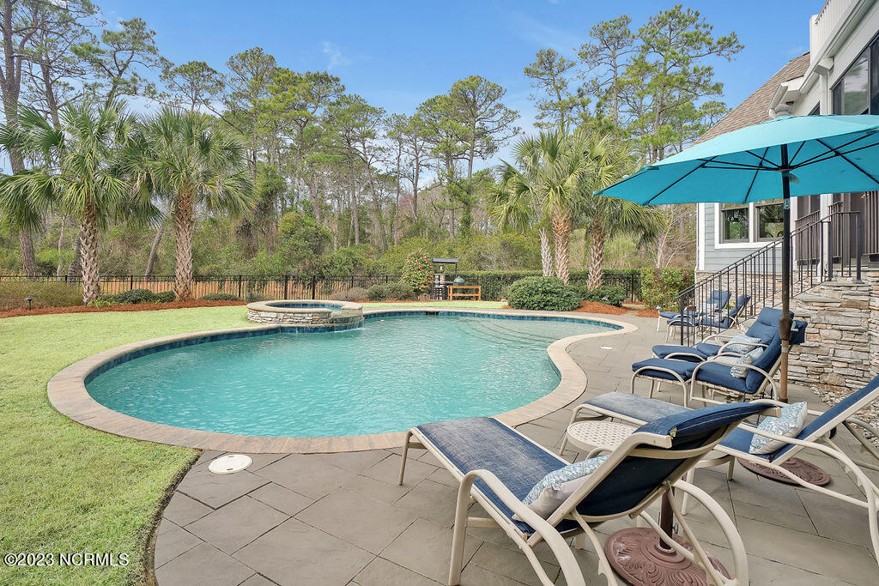


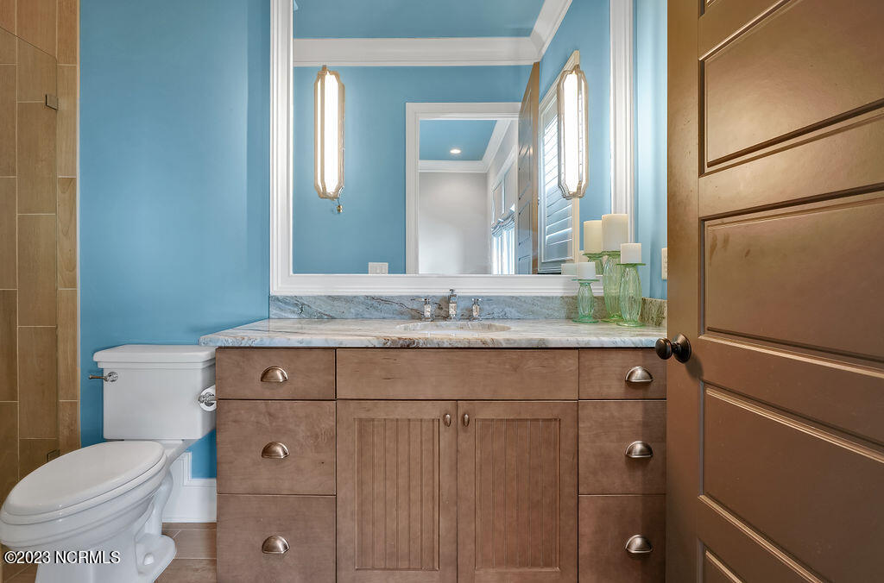


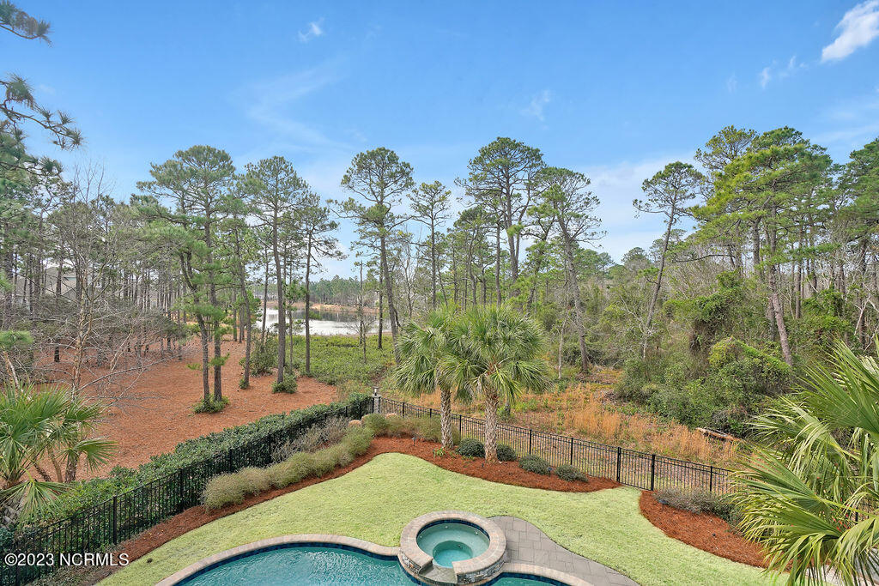

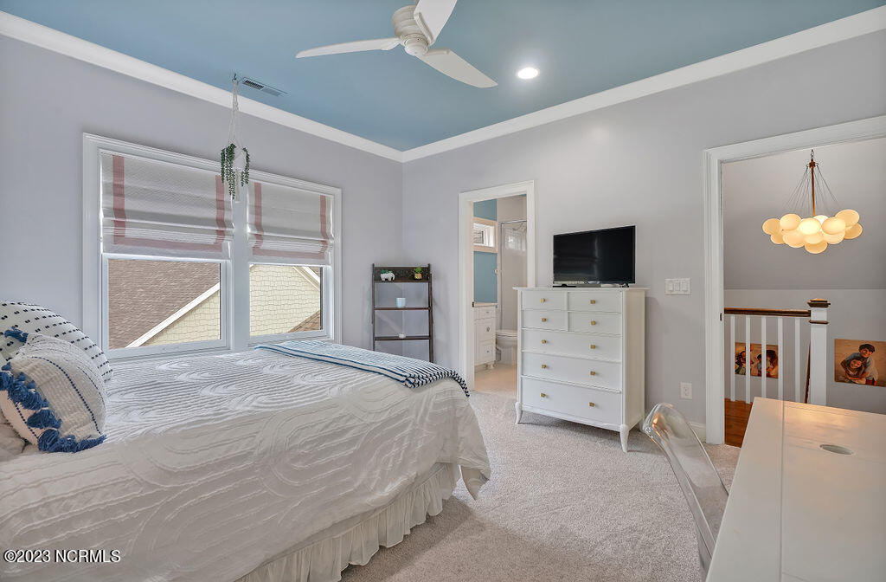


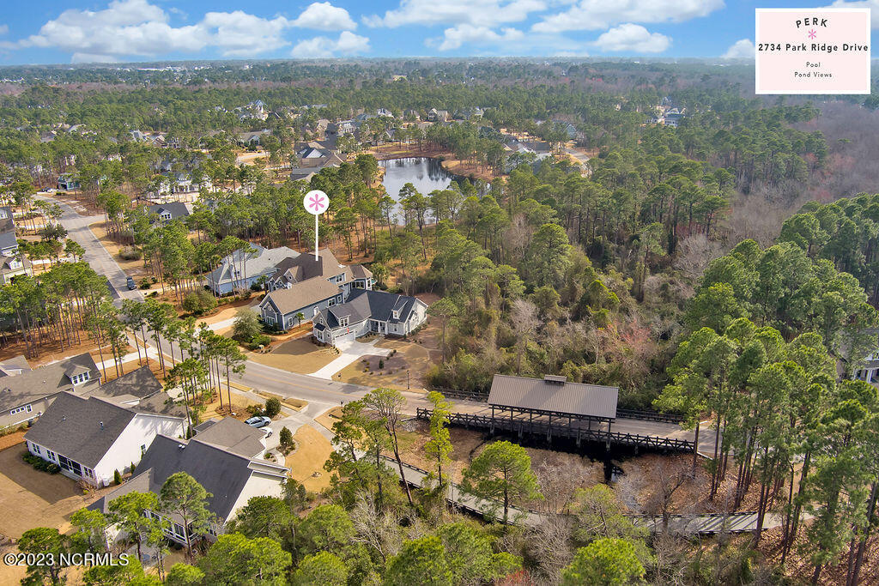


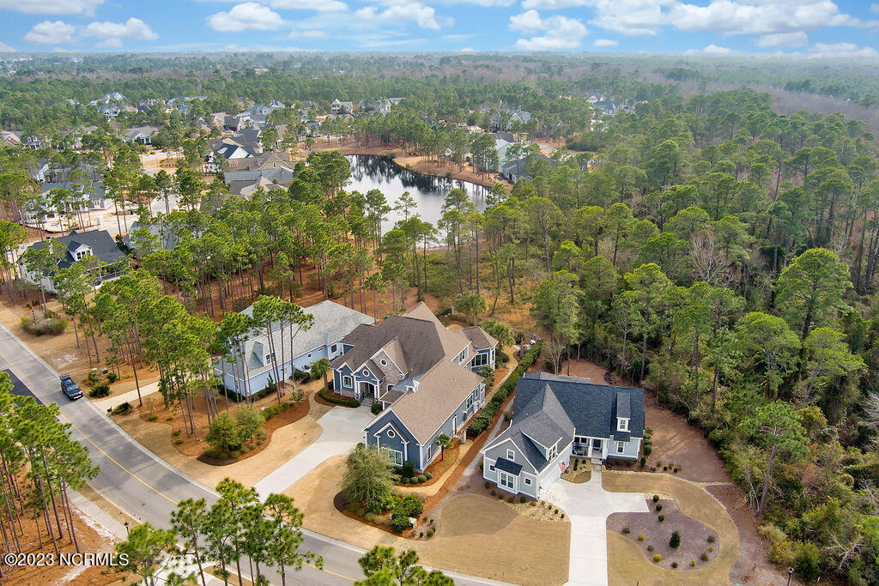


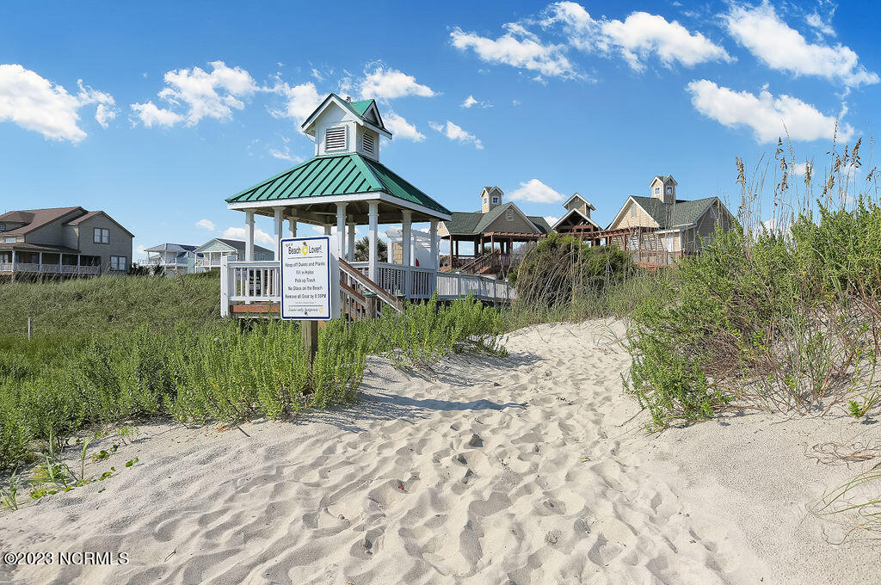


This extraordinary home built by George Crane won the 2015 Parade of Homes diamond award the highest-level award presented! Presenting 4 bedrooms, 5.5 bathrooms, a 3-car garage, and approximately 4,600 square feet and nestled in the elegant Woodlands neighborhood of St. James Plantation with views of a pond and the majestic covered wooden bridge. This amazing, 2-story Craftsman style home is loaded with style, comfort, and exquisite details. The charm begins as you pull into the driveway. Stacked stone accents, arched and round windows, and a 3-car garage topped with a quaint cupola highlight the home's exterior. Handsome, arched, double front doors beckon you to see what treasures await you inside. Step into the bright foyer where the details begin with custom wainscoting, crown molding, soothing neutral color palette, and warm, wide planked wood flooring. From the entryway, French doors open to a unique office with a built-in, dual desk arrangement, built-in shelves and storage cabinets topped with granite counters. Just beyond the foyer, enjoy entertaining guests with a custom wine bar area that includes 2 full-size wine refrigerators, an undercounter wine refrigerator, a beverage fridge, a bar sink, cabinet storage, granite counters, and tiled backsplash. Pass through arched openings into the inviting living room with a coffered ceiling, built-in shelving surrounding a linear gas fireplace with stone/tile accents, and a TV mount sure to accommodate some of the largest screens. The arch theme continues as you enter the amazing kitchen. Chefs will delight in preparing delicious cuisine in this gourmet kitchen. Stainless steel appliances include a 6-burner gas range, two wall mounted ovens, dishwasher, and a panel-front refrigerator. Guests can visit with the chef while sitting at the spacious island that features a prep sink, ice maker, and built-in microwave. Function meets form with glass-front cabinetry, granite countertops, a farmhouse sink, custom range hood
Listing courtesy of A Non Member. Selling Office: Coldwell Banker Sea Coast Advantage.

Copyright 2026 NCRMLS. All rights reserved. North Carolina Regional Multiple Listing Service, (NCRMLS), provides content displayed here (“provided content”) on an “as is” basis and makes no representations or warranties regarding the provided content, including, but not limited to those of non-infringement, timeliness, accuracy, or completeness. Individuals and companies using information presented are responsible for verification and validation of information they utilize and present to their customers and clients. NCRMLS will not be liable for any damage or loss resulting from use of the provided content or the products available through Portals, IDX, VOW, and/or Syndication. Recipients of this information shall not resell, redistribute, reproduce, modify, or otherwise copy any portion thereof without the expressed written consent of NCRMLS.

/u.realgeeks.media/terryrobertshomes/Untitled_design_-_2026-08-31T130657.783.png)