


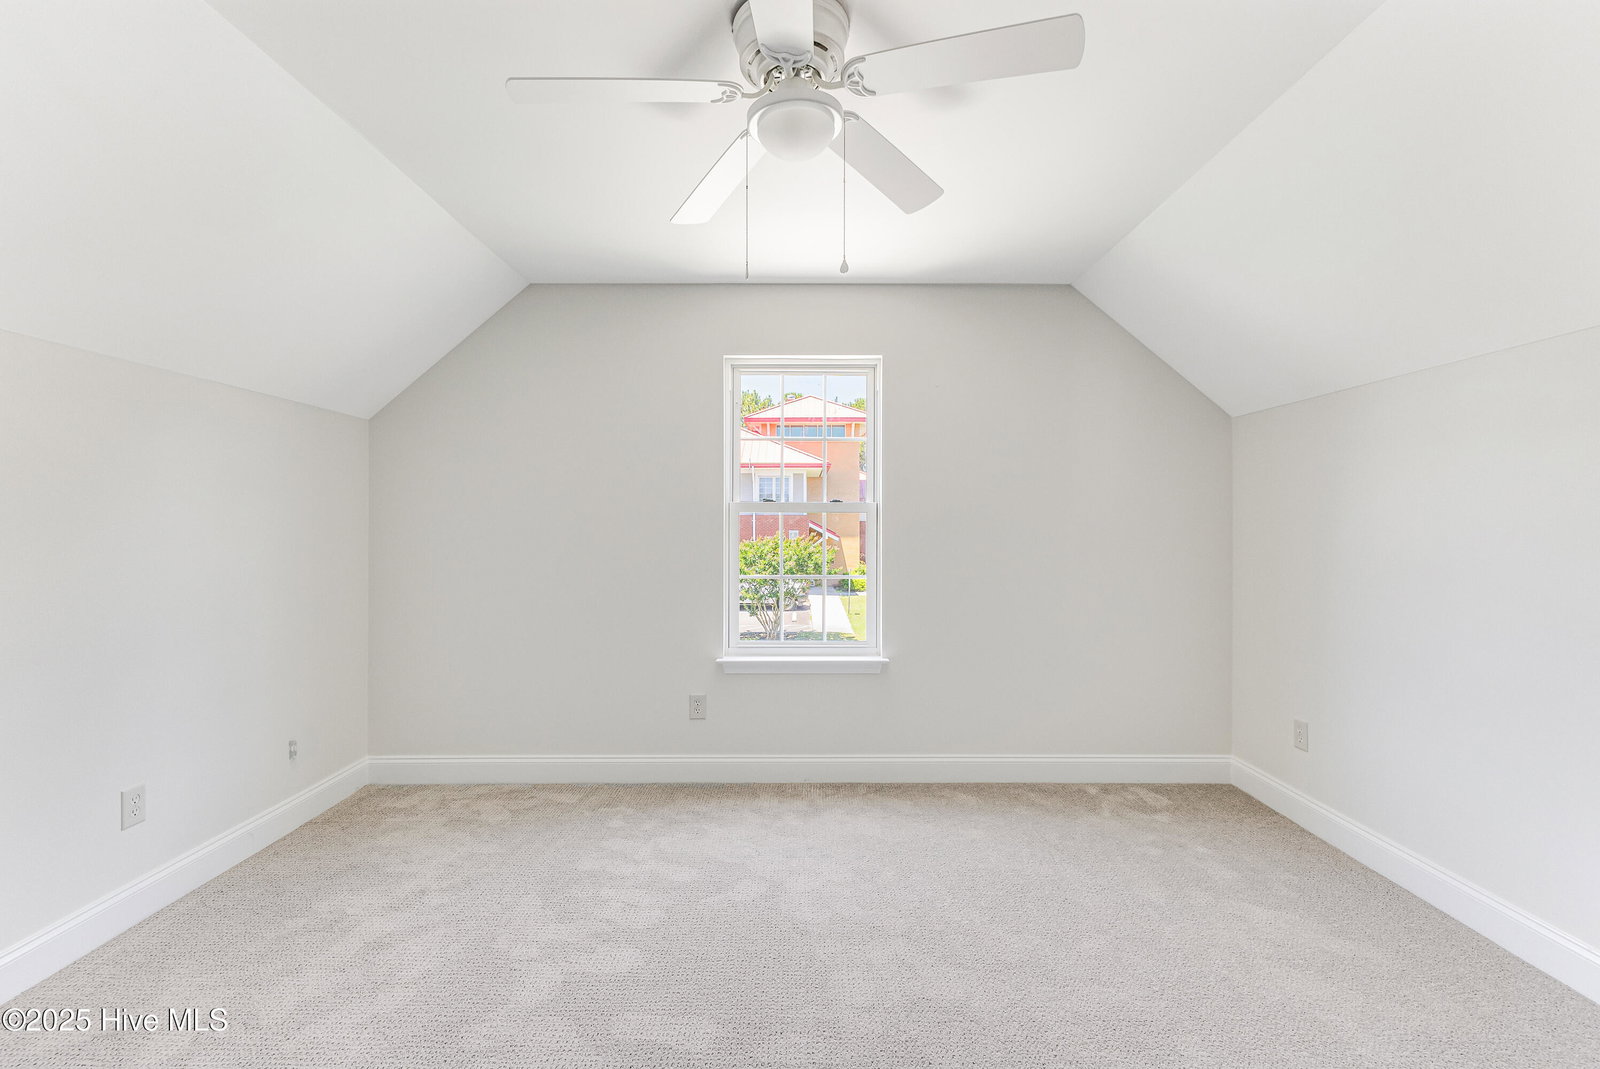


Perfectly positioned between Southport and Oak Island, this 5-bedroom, 3-bathroom home in the Westport at South Harbor Village neighborhood is the total package for coastal living. Located on the Oak Island Par 3 Golf Course, the home offers scenic views and easy access to community amenities including a clubhouse, pool, and tennis/pickleball courts. Inside, you'll find thoughtful upgrades throughout: fresh paint, new carpet upstairs, a brand-new roof (2025), and a fully remodeled kitchen featuring new cabinets, marble countertops, and sleek new appliances--designed to be both beautiful and functional. The spacious layout provides flexibility for a primary residence, a vacation home, or a long-term rental investment. And with landscaping and pressure washing included in your HOA dues, life doesn't get much easier. This prime location offers unparalleled access to the best of coastal living. Just 5 miles from Southport's charming Waterfront Park, 2 miles from the sandy shores of Oak Island, and less than a mile from Dutchman Creek Park, Wildlife Boat Ramp, South Harbor Village Marina, and waterfront dining. As a resident of South Harbor Village, you'll also enjoy the premium perk of three Oak Island resident parking passes--perfect for effortless beach days. If you're searching for a move-in ready home in a location that offers convenience, recreation, and relaxation, look no further--this one has it all.
Listing courtesy of HAVEN Realty Co.. Selling Office: Navigate Realty.

Copyright 2026 NCRMLS. All rights reserved. North Carolina Regional Multiple Listing Service, (NCRMLS), provides content displayed here (“provided content”) on an “as is” basis and makes no representations or warranties regarding the provided content, including, but not limited to those of non-infringement, timeliness, accuracy, or completeness. Individuals and companies using information presented are responsible for verification and validation of information they utilize and present to their customers and clients. NCRMLS will not be liable for any damage or loss resulting from use of the provided content or the products available through Portals, IDX, VOW, and/or Syndication. Recipients of this information shall not resell, redistribute, reproduce, modify, or otherwise copy any portion thereof without the expressed written consent of NCRMLS.

/u.realgeeks.media/terryrobertshomes/Untitled_design_-_2026-08-31T130657.783.png)