


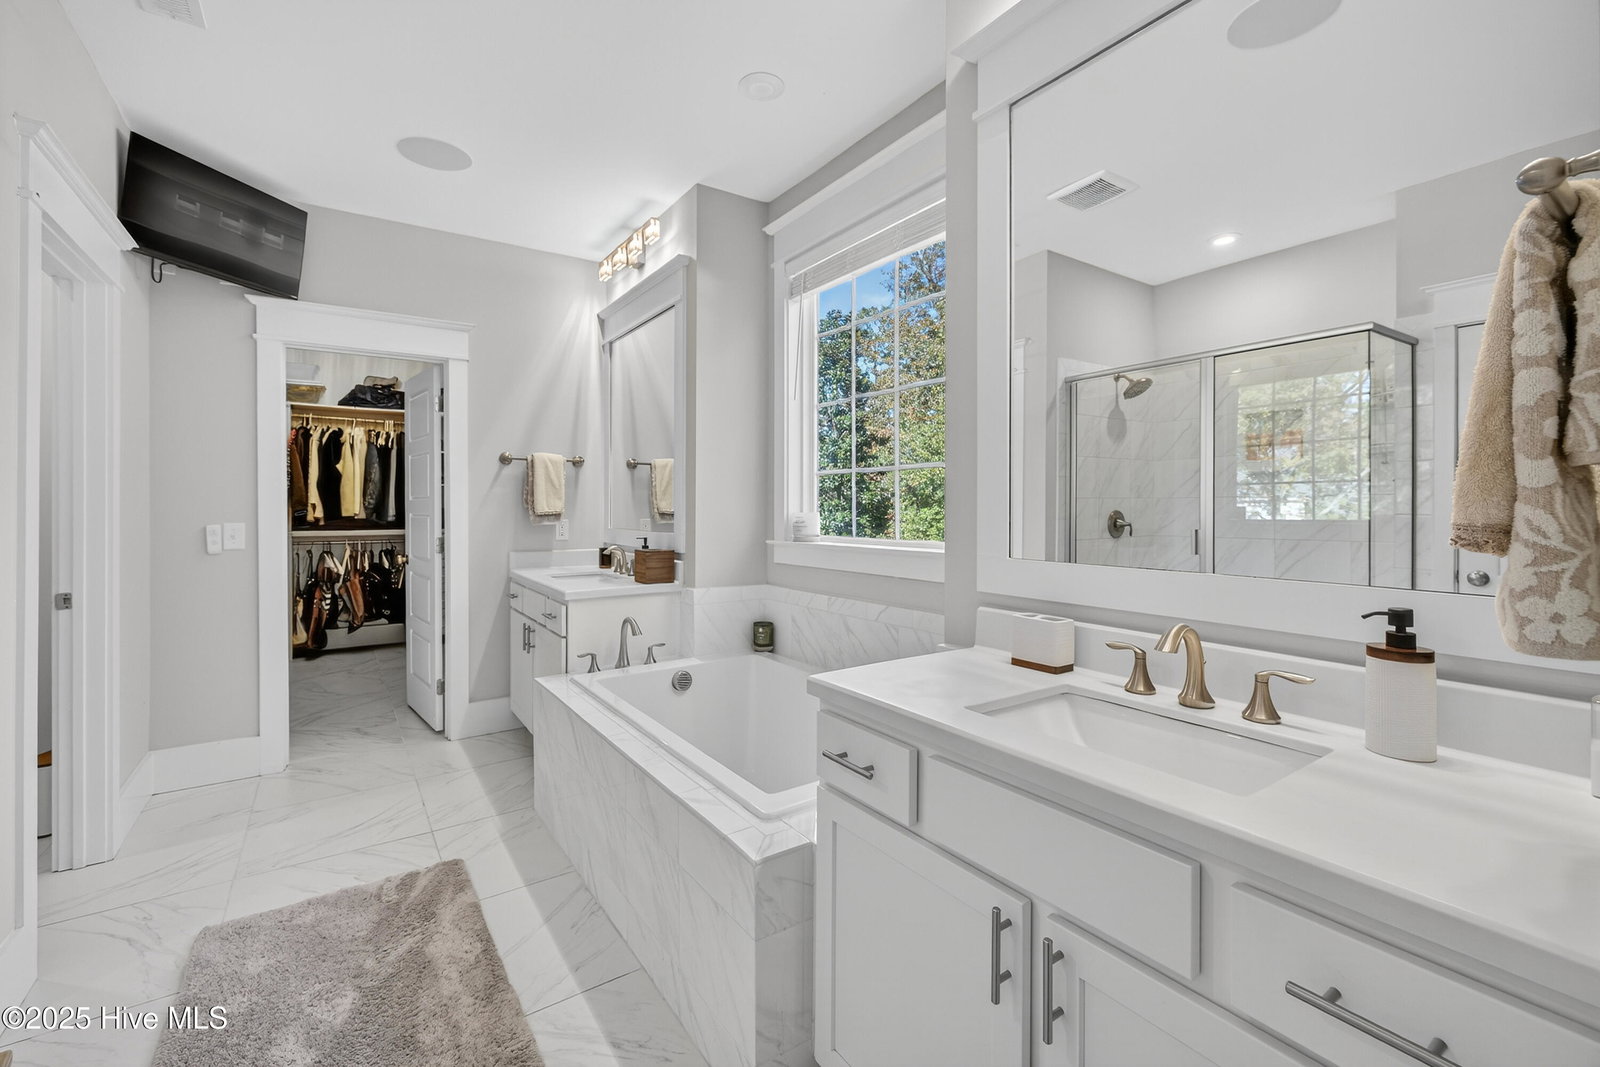


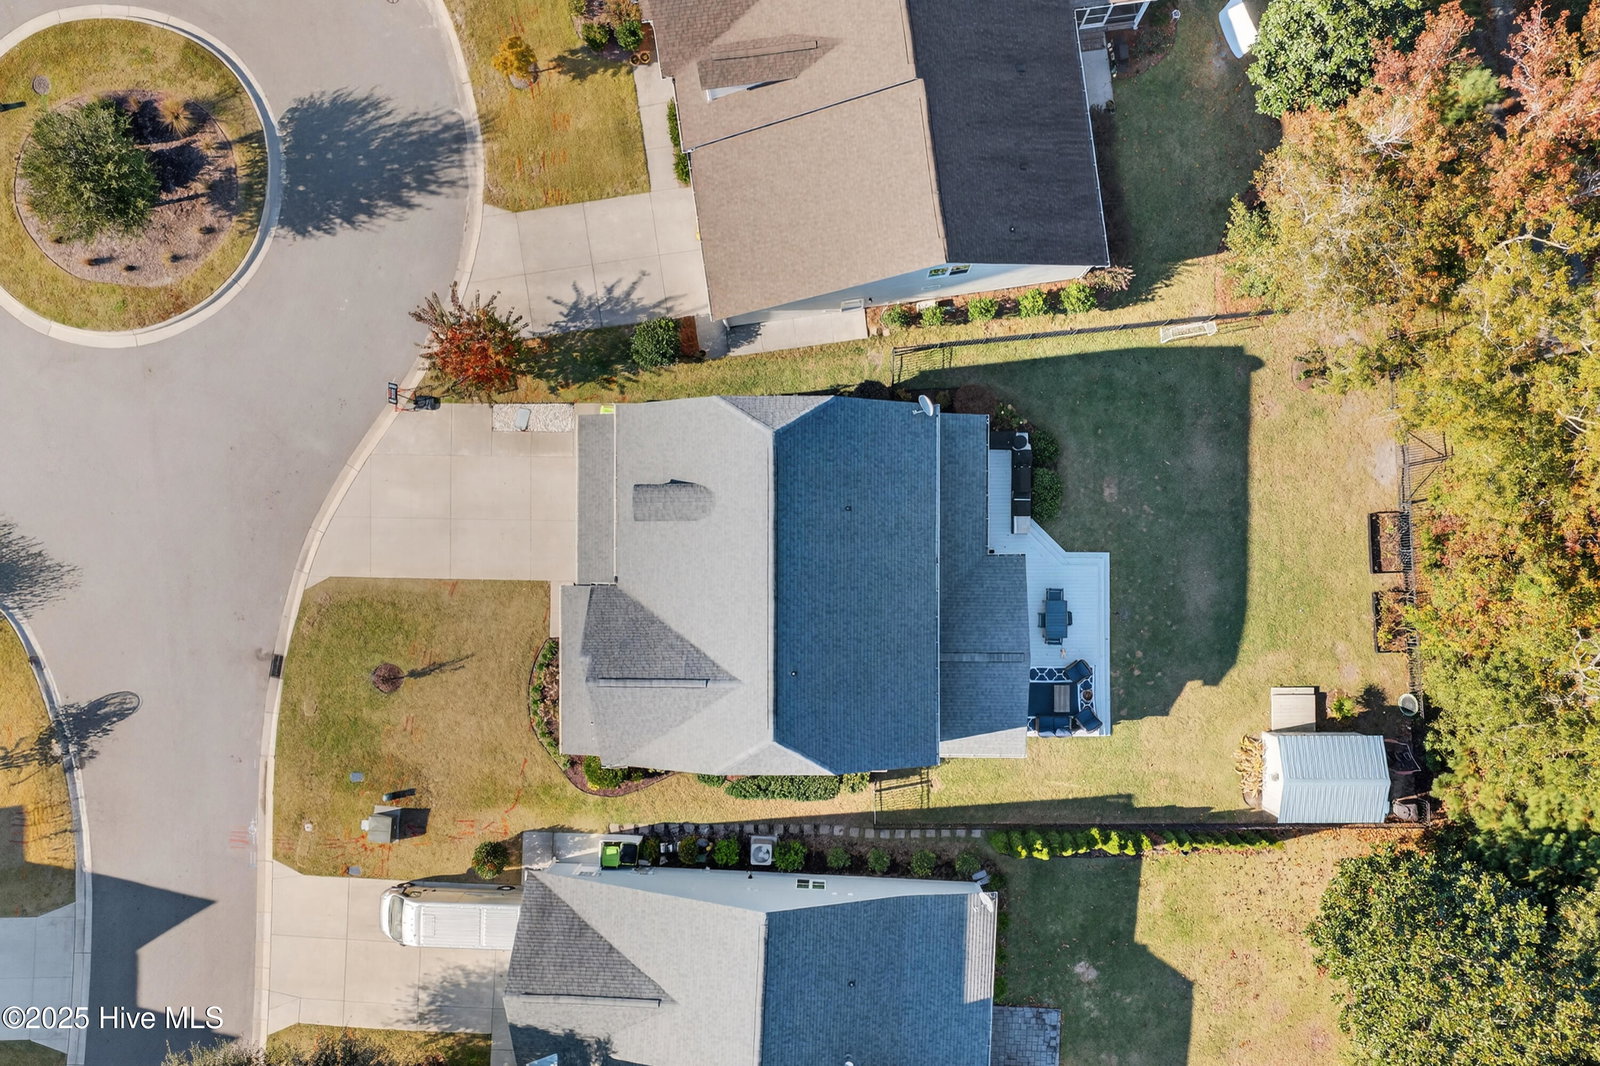


Located on a quiet cul-de-sac in the highly sought-after Anchor's Bend community, this stunning five-bedroom, three-and-a-half-bath home offers modern coastal living at its finest. The open-concept layout features nine-foot ceilings, a gas fireplace, surround sound system, water filtering system throughout and integrated high-speed internet wiring. The gourmet kitchen includes a five-burner gas cooktop, double ovens, stainless steel appliances, dual granite islands, a wine nook, and a bright breakfast area. The four-season sunroom opens to a deck and fenced backyard with a full outdoor kitchen—perfect for entertaining. Upstairs, the primary suite features a tray ceiling, custom walk-in closet, dual vanities, a garden tub, and a frameless glass shower. Three additional bedrooms with walk-in closets and a full bath complete the second floor. The third-floor bonus suite includes a full bath and can serve as a fifth bedroom, office, or playroom. Additional highlights include a new whole-home water filtration system, central vacuum, epoxied garage floor, utility shed, ADT security, and eight-camera CCTV. Community amenities include a community outdoor pool and Cabana Clubhouse. Enjoy luxury and convenience just steps from the Intracoastal Waterway!
Listing courtesy of BlueCoast Realty Corporation. Selling Office: Coldwell Banker Sea Coast Advantage.

Copyright 2026 NCRMLS. All rights reserved. North Carolina Regional Multiple Listing Service, (NCRMLS), provides content displayed here (“provided content”) on an “as is” basis and makes no representations or warranties regarding the provided content, including, but not limited to those of non-infringement, timeliness, accuracy, or completeness. Individuals and companies using information presented are responsible for verification and validation of information they utilize and present to their customers and clients. NCRMLS will not be liable for any damage or loss resulting from use of the provided content or the products available through Portals, IDX, VOW, and/or Syndication. Recipients of this information shall not resell, redistribute, reproduce, modify, or otherwise copy any portion thereof without the expressed written consent of NCRMLS.

/u.realgeeks.media/terryrobertshomes/Untitled_design_-_2026-08-31T130657.783.png)