


(910) 232-1792
Real Estate Company


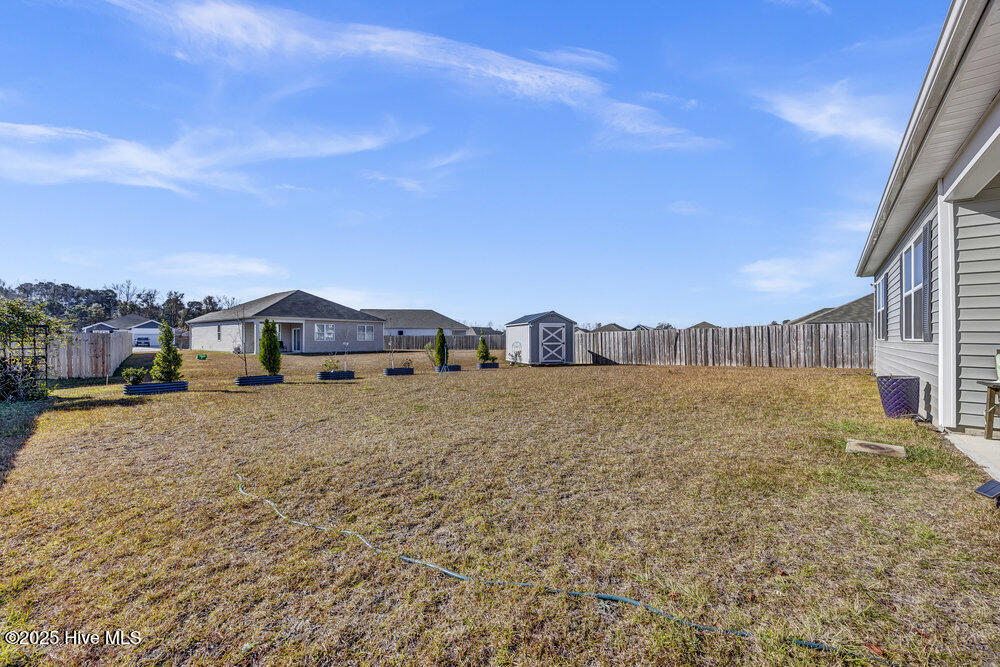


Welcome to 344 Tributary Circle, a 2023-built one-level home that offers peace of mind, modern functionality, and coastal convenience all in one. This home features 4 bedrooms and 2 full baths in a single-story, open-concept layout perfect for families, guests, or a work-from-home setup. From the moment you enter, you'll appreciate the thoughtful flow: a bright foyer leads into a spacious living area seamlessly connected to the dining room and kitchen. The kitchen is well-appointed, featuring an island, generous pantry space, and room to entertain. The owner's suite enjoys privacy, with a walk-in closet and en suite bathroom, while the three additional bedrooms are tucked off a separate hallway — ideal for kids, guests, or a dedicated office. This energy-efficient home is equipped with natural gas for cooking, heating, and the water heater — giving you lower utility costs and reliable performance. Built in 2023, you benefit from all the advantages of new construction: modern materials and updated systems. Plus the ongoing construction on nearby lots are complete! Sitting on a spacious ~¼-acre lot, the property offers plenty of outdoor space for gardening, or recreation. And location-wise, it's hard to beat: you're just a short drive from downtown Wilmington, the airport, and beautiful area beaches, so you get access to vibrant city life and coastal relaxation. In short, 344 Tributary Circle is a turnkey, thoughtfully designed home that combines the ease of one level living with smart, efficient systems and an unbeatable location.
Listing courtesy of Intracoastal Realty Corporation. Selling Office: Coastal Carolina Real Estate.

Copyright 2026 NCRMLS. All rights reserved. North Carolina Regional Multiple Listing Service, (NCRMLS), provides content displayed here (“provided content”) on an “as is” basis and makes no representations or warranties regarding the provided content, including, but not limited to those of non-infringement, timeliness, accuracy, or completeness. Individuals and companies using information presented are responsible for verification and validation of information they utilize and present to their customers and clients. NCRMLS will not be liable for any damage or loss resulting from use of the provided content or the products available through Portals, IDX, VOW, and/or Syndication. Recipients of this information shall not resell, redistribute, reproduce, modify, or otherwise copy any portion thereof without the expressed written consent of NCRMLS.

/u.realgeeks.media/terryrobertshomes/Untitled_design_-_2026-08-31T130657.783.png)