


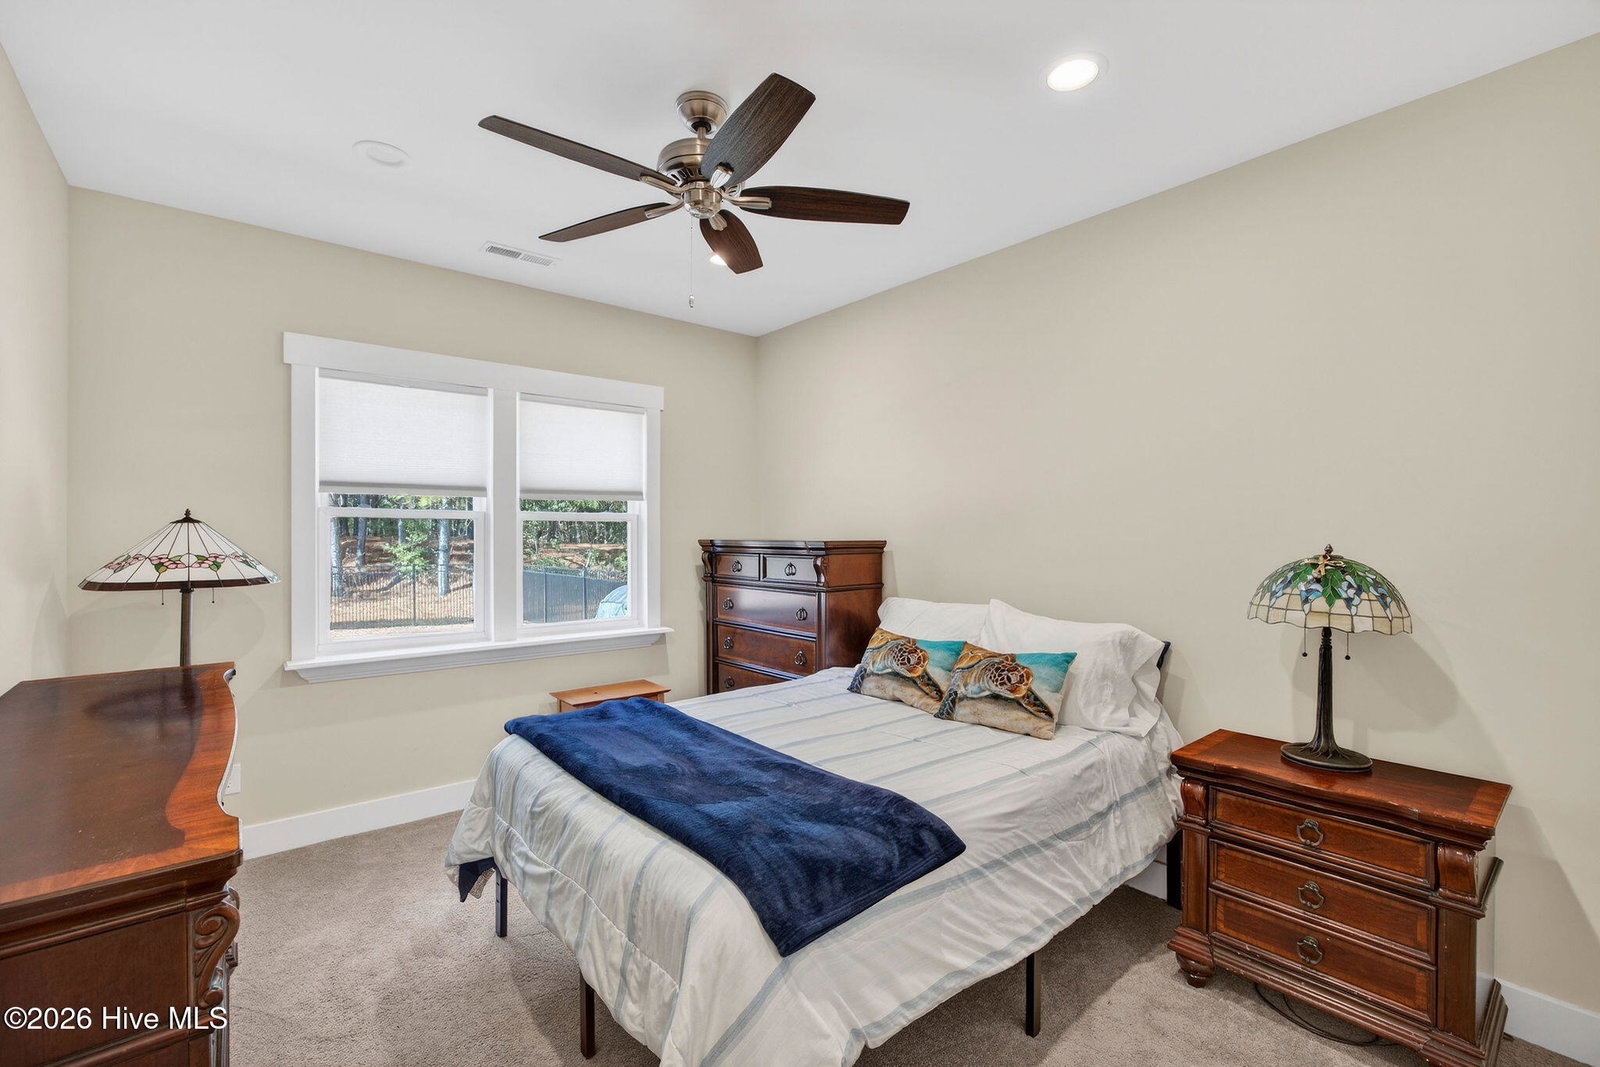


This is the home you've been waiting for! Located on a private, premium lot backing up to trees and just a quick walk from the incredible, resort style Summerhouse amenities! Inside, it features a first floor primary with ensuite bathroom. The main level also includes a second bedroom, an additional full bathroom, a laundry room with sink, a spacious garage, and a third bedroom / office. These rooms surround an open kitchen with tons of cabinet space, dining, and living area with a cozy fireplace, perfect for everyday living and entertaining! Upstairs, you'll find a large fourth bedroom/bonus room complete with its own full ensuite bathroom, offering flexibility for guests, hobbies, or extra living space. From the open living area, step out onto your covered porch to enjoy the beautiful North Carolina weather and your private backyard that's fully fenced with a new, double picket upgrade that keeps even small pups safely contained. The home includes the refrigerator and washer/dryer, making your move to the N.C. coast effortless. Just unpack and start enjoying life at the beach at an incredible price! Summerhouse is a gated, resort style, coastal community, offering unmatched amenities, including: intracoastal waterway access, a stunning clubhouse and massive pool, fitness center, playground, tennis/pickleball courts, nature trails, day boat docks, boat ramp, kayak launches, and more.
Listing courtesy of Destination Realty Corporation, LLC. Selling Office: The Oceanaire Realty.

Copyright 2026 NCRMLS. All rights reserved. North Carolina Regional Multiple Listing Service, (NCRMLS), provides content displayed here (“provided content”) on an “as is” basis and makes no representations or warranties regarding the provided content, including, but not limited to those of non-infringement, timeliness, accuracy, or completeness. Individuals and companies using information presented are responsible for verification and validation of information they utilize and present to their customers and clients. NCRMLS will not be liable for any damage or loss resulting from use of the provided content or the products available through Portals, IDX, VOW, and/or Syndication. Recipients of this information shall not resell, redistribute, reproduce, modify, or otherwise copy any portion thereof without the expressed written consent of NCRMLS.

/u.realgeeks.media/terryrobertshomes/Untitled_design_-_2026-08-31T130657.783.png)