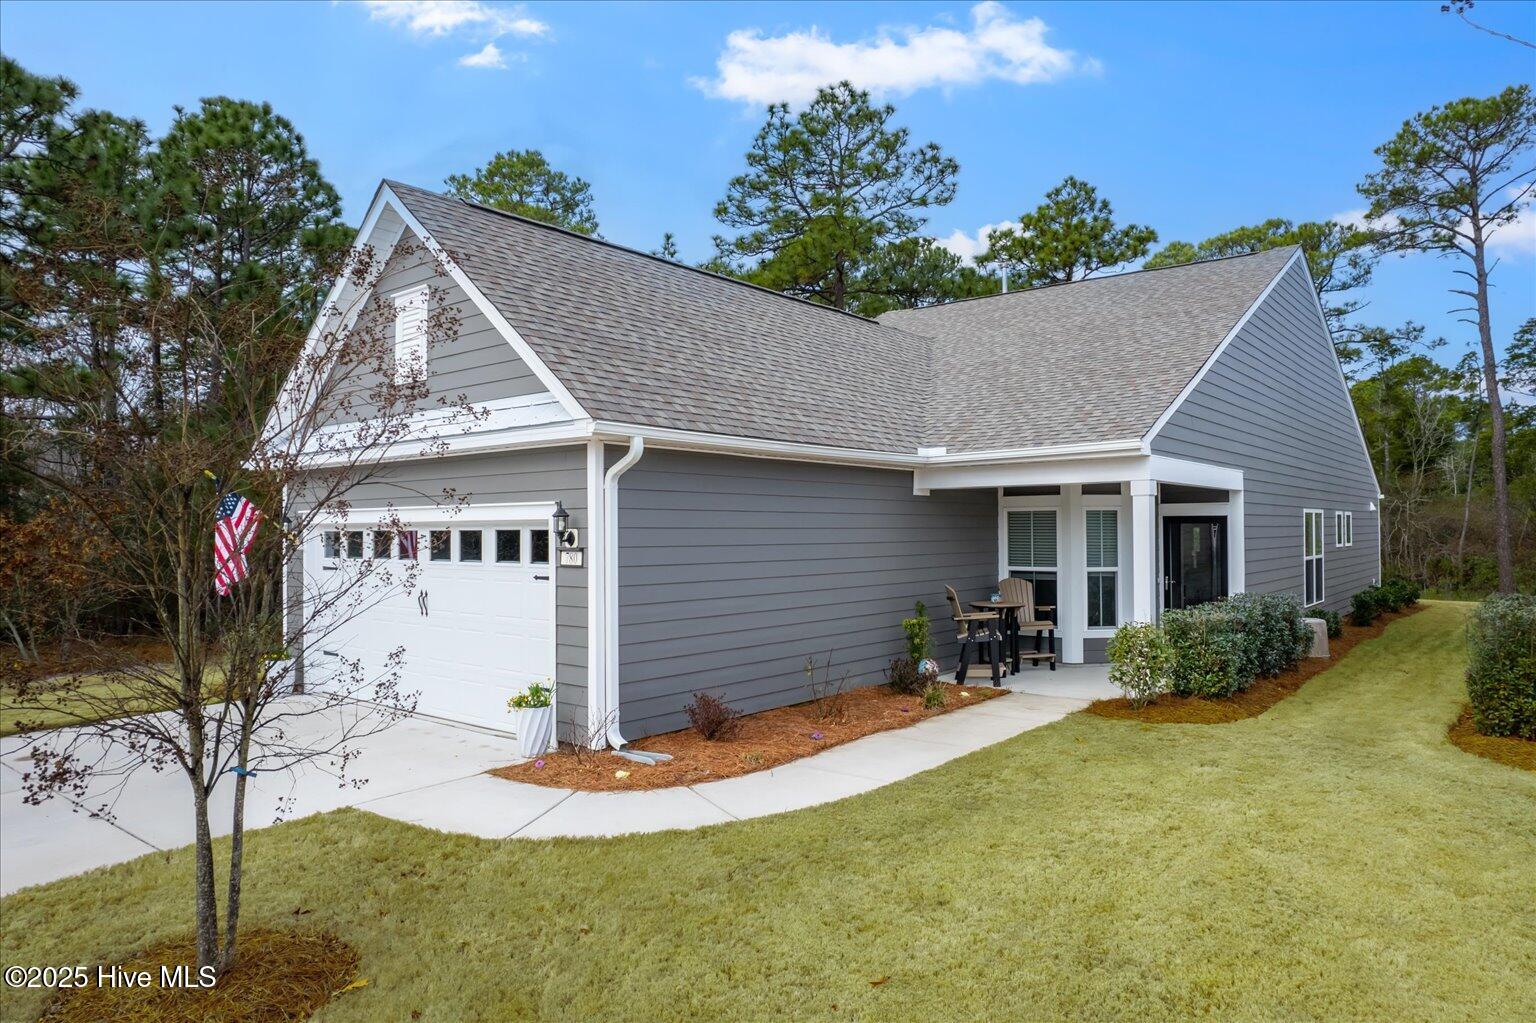


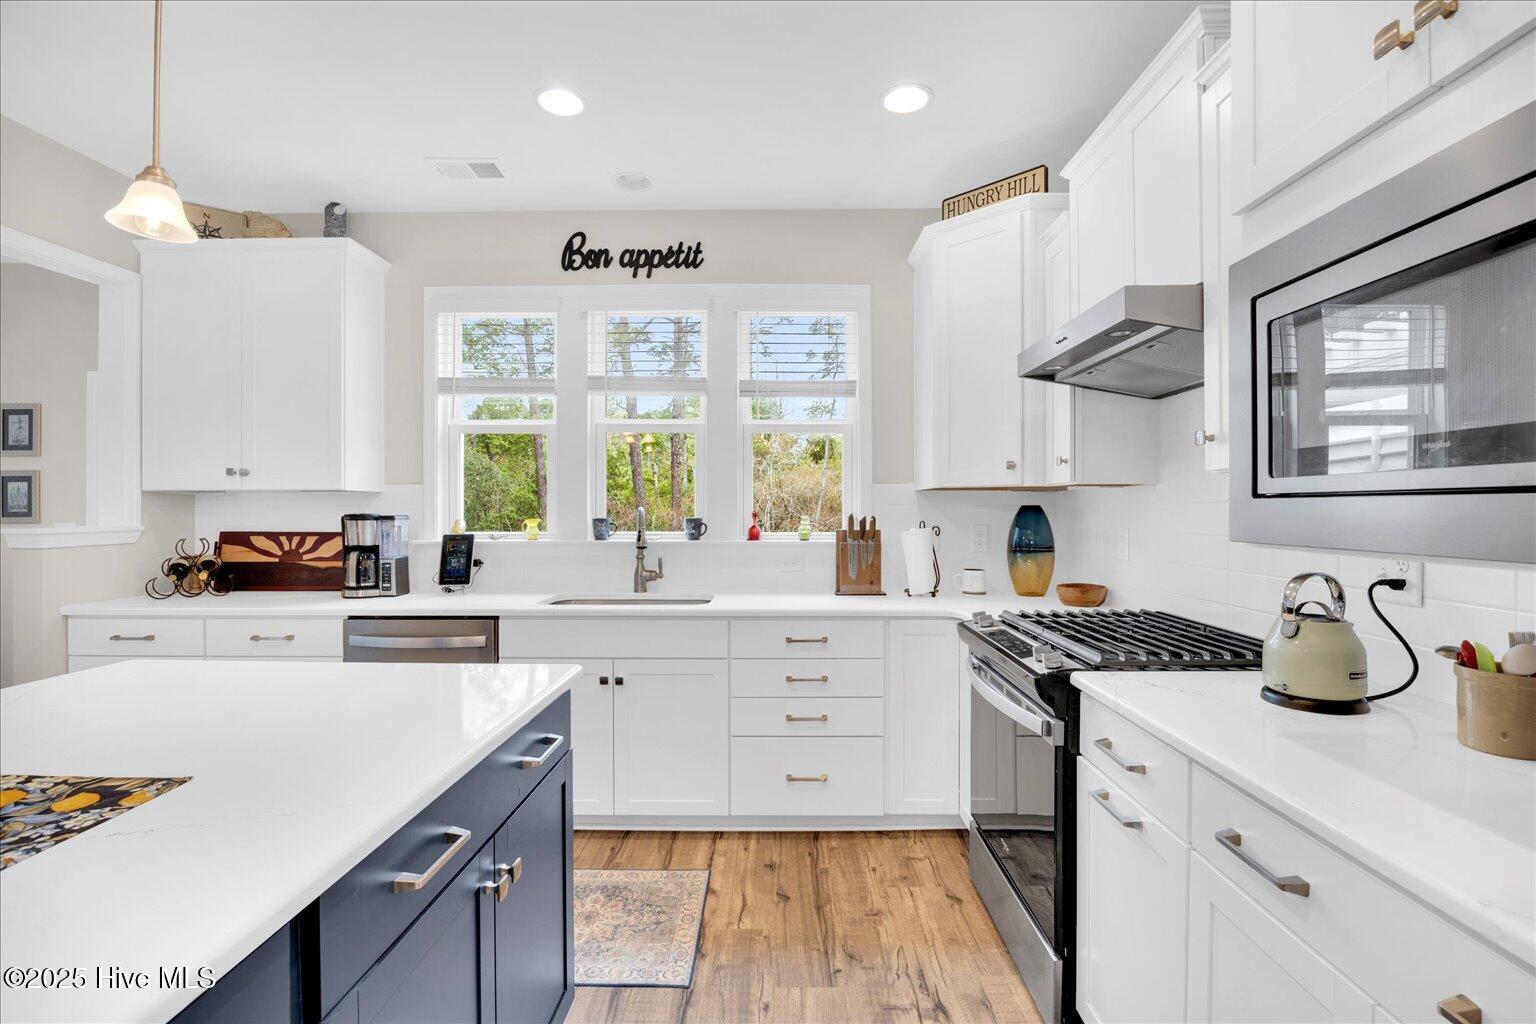


Welcome to your dream home in the prestigious Del Webb community of Riverlights, a vibrant 55+ neighborhood that combines comfort with an active lifestyle. This beautiful one-level ''Taft Street'' floor plan features a spacious open layout and luxurious upgrades throughout. Upon entering, you'll be greeted by a versatile flex room, perfect for a home office or an extra bedroom. The heart of the home is the open concept living area, where abundant natural light shines on the stunning quartz countertops and stylish tile backsplash in the gourmet kitchen. With ample upgraded cabinetry and generous counter space, this kitchen is ideal for both meal prep and entertaining. Step into the inviting sunroom, where unobstructed views of the peaceful forest create a relaxing atmosphere. Enjoy the outdoor private patio covered with added pergola. The luxurious master suite serves as a private retreat, complete with a spa-like bathroom featuring a spacious shower, double sinks, and an expansive walk-in closet. For added peace of mind, the home comes equipped with a whole-home generator, ensuring comfort during power outages. Enjoy unparalleled amenities, including a magnificent 15,000 sq. ft. clubhouse, indoor and outdoor saltwater pools, tennis/pickleball courts, and a dog park. The community also provides a kayak launch and takes care of all lawn maintenance, allowing you to focus on the activities you love. Take a short golf cart ride to Marina Village, filled with charming shops, delightful restaurants, and vibrant events like free concerts in the park. Embrace a fulfilling lifestyle and the chance to connect with new friends in this exceptional community. Don't miss your opportunity to make this property your new home! Back on Market due to personal reasons from the Buyer. Feel free to call agent for any questions.
Listing courtesy of Momentum Companies Inc.. Selling Office: RE/MAX Executive.

Copyright 2026 NCRMLS. All rights reserved. North Carolina Regional Multiple Listing Service, (NCRMLS), provides content displayed here (“provided content”) on an “as is” basis and makes no representations or warranties regarding the provided content, including, but not limited to those of non-infringement, timeliness, accuracy, or completeness. Individuals and companies using information presented are responsible for verification and validation of information they utilize and present to their customers and clients. NCRMLS will not be liable for any damage or loss resulting from use of the provided content or the products available through Portals, IDX, VOW, and/or Syndication. Recipients of this information shall not resell, redistribute, reproduce, modify, or otherwise copy any portion thereof without the expressed written consent of NCRMLS.

/u.realgeeks.media/terryrobertshomes/Black_and_White_Initials_elegant_cursive_logo_(11).png)