


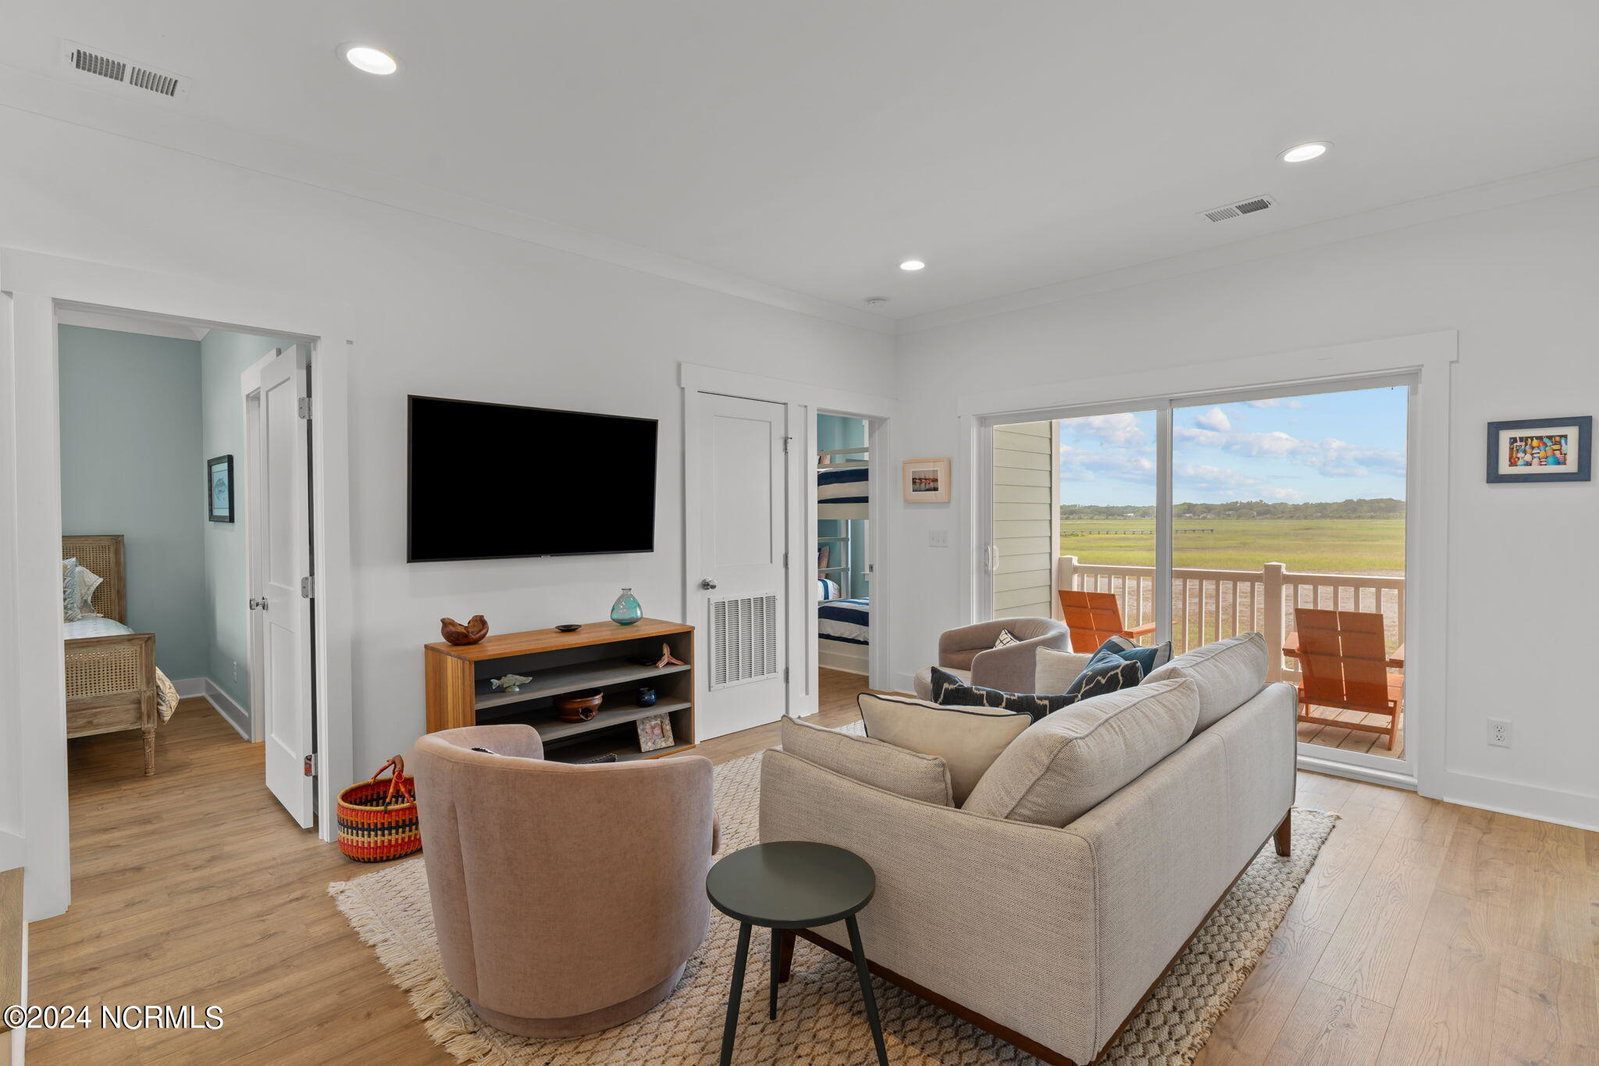


This is a perfect investment property in highly desired Sunset Beach gated community with boat dock. Finely crafted custom home by Charles Fox with breathtaking views of the marsh & intracoastal waterway! From the moment you walk in, you will be mesmerized! You'll spend many relaxing times on the one of the porches or on the deck overlooking the canal. This home offers a reverse floor plan with 4 bedrooms, 3 1/2 baths & bonus room. The kitchen, family room and dining area are strategically located on the second level with a wall of windows that optimizes natures' views. The kitchen is a cook's dream featuring great work area, cabinetry with rollout shelving & casual dining space, huge center island, gas range, lots of l dining area. Stunning details such as the shiplap ceiling on the second floor, coastal inspired tile & cabinetry, elevator & so much. Very lightly used, this home feels like new - truly move in ready. Sunset Beach is home to many highly regarded golf courses and expansive beaches. A great opportunity for investment property - great parking & vacationers can bring their boat! Agent Remarks: Furnishings are negotiable
Listing courtesy of English Realty Group, LLC. Selling Office: Intracoastal Realty.

Copyright 2026 NCRMLS. All rights reserved. North Carolina Regional Multiple Listing Service, (NCRMLS), provides content displayed here (“provided content”) on an “as is” basis and makes no representations or warranties regarding the provided content, including, but not limited to those of non-infringement, timeliness, accuracy, or completeness. Individuals and companies using information presented are responsible for verification and validation of information they utilize and present to their customers and clients. NCRMLS will not be liable for any damage or loss resulting from use of the provided content or the products available through Portals, IDX, VOW, and/or Syndication. Recipients of this information shall not resell, redistribute, reproduce, modify, or otherwise copy any portion thereof without the expressed written consent of NCRMLS.

/u.realgeeks.media/terryrobertshomes/Untitled_design_-_2026-08-31T130657.783.png)