


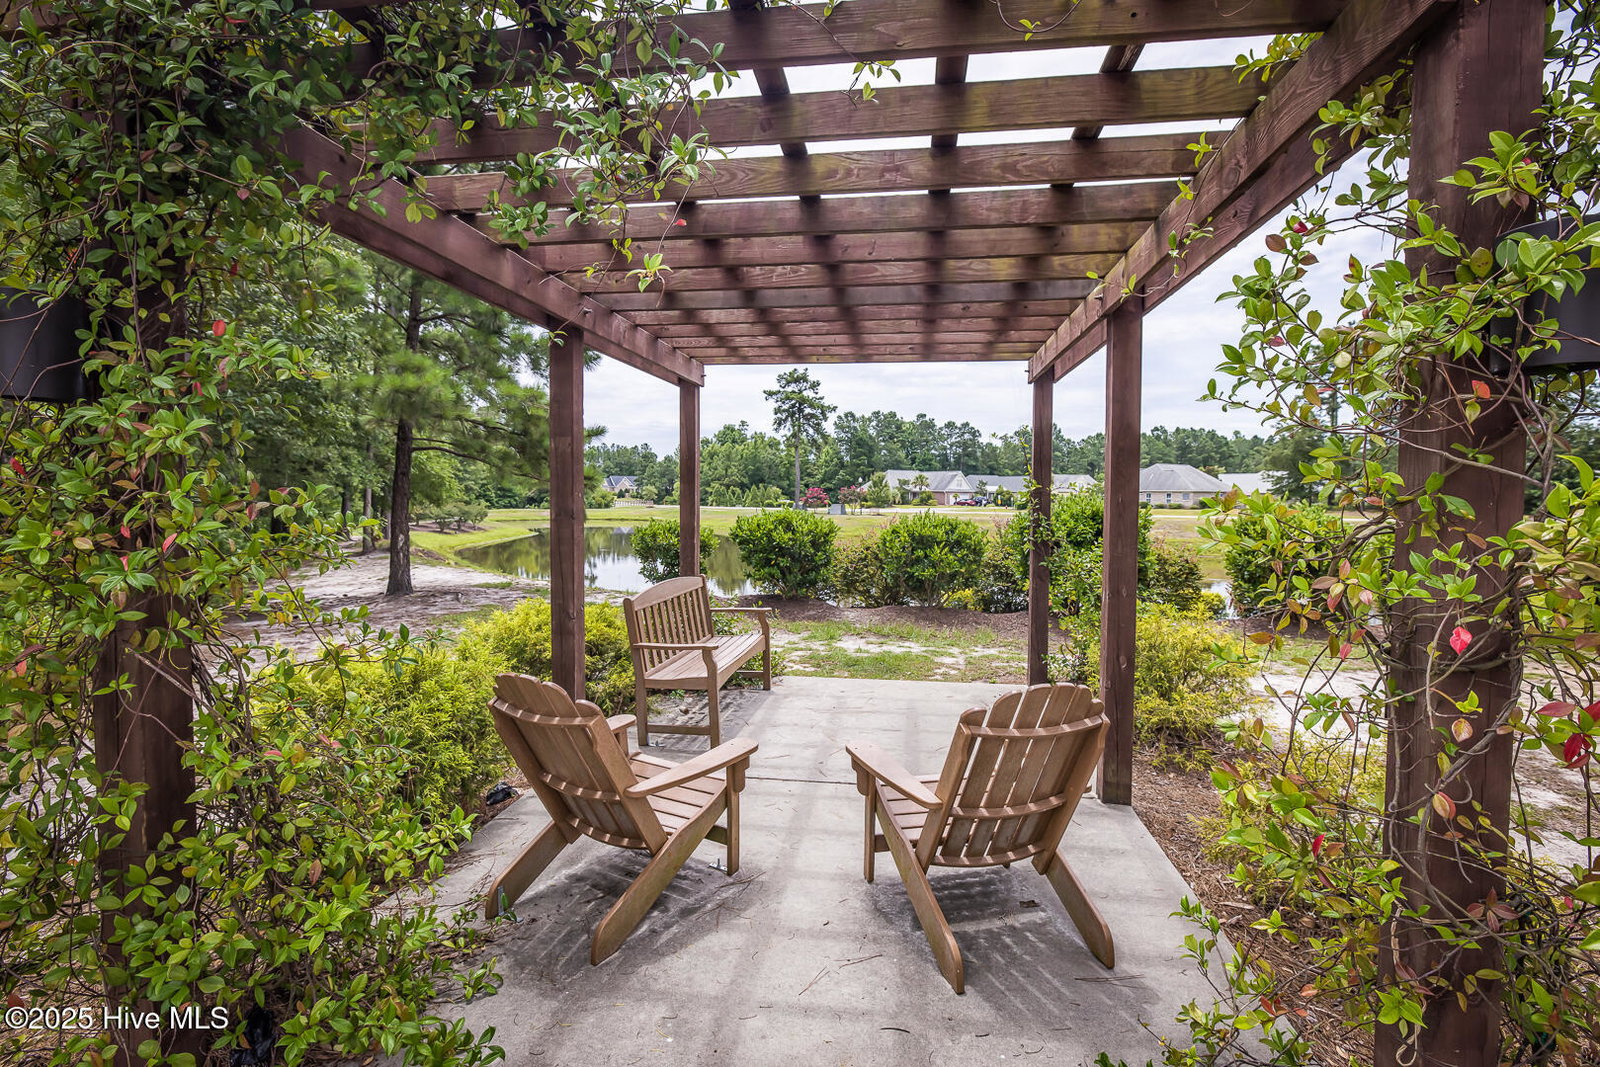

Welcome to Mallory Creek Plantation, one of Leland's premier neighborhoods, packed with amenities and low HOA fees. Enjoy two resort-style pools, fishing ponds, playgrounds, bike trails, sidewalks, streetlights, and upcoming basketball, tennis, and pickleball courts. Backyard boat/trailer parking up to 20ft is allowed with a permit. Introducing The Nicklaus by Stevens Fine Homes, a stunning plan with upgrades galore: plank flooring, Bali blinds, and modern fixtures. The gourmet kitchen boasts stone counters, stainless appliances, and a chic tile backsplash. The open layout flows into a living room with a bay window in the bright breakfast nook. Enter via a foyer to a flex room—perfect for dining, an office, or playroom. A first-floor guest suite with ensuite bath offers convenience. The fenced backyard, backing to a meticulously landscaped berm, features a screen porch, custom shed, and electrical encircling the perimeter of the yard. Upstairs, the grand master suite fits a king bed, with a nook, huge closet, and spa-like bath. Two more bedrooms share a full bath, and a loft doubles as a second living room or fifth bedroom. An upstairs laundry room adds ease, removing stairs from the laundry equation. Other additions include built-ins in the foyer, additional driveway pad and permanent exterior holiday lighting. Built with Zip System sheathing, radiant barrier roofing, and Advantech subflooring (#1 by Builder Magazine), this home ensures efficiency and durability. A true gem in Mallory Creek!
Listing courtesy of The Capstone Group. Selling Office: Navigate Realty.

Copyright 2026 NCRMLS. All rights reserved. North Carolina Regional Multiple Listing Service, (NCRMLS), provides content displayed here (“provided content”) on an “as is” basis and makes no representations or warranties regarding the provided content, including, but not limited to those of non-infringement, timeliness, accuracy, or completeness. Individuals and companies using information presented are responsible for verification and validation of information they utilize and present to their customers and clients. NCRMLS will not be liable for any damage or loss resulting from use of the provided content or the products available through Portals, IDX, VOW, and/or Syndication. Recipients of this information shall not resell, redistribute, reproduce, modify, or otherwise copy any portion thereof without the expressed written consent of NCRMLS.

/u.realgeeks.media/terryrobertshomes/Untitled_design_-_2026-08-31T130657.783.png)