


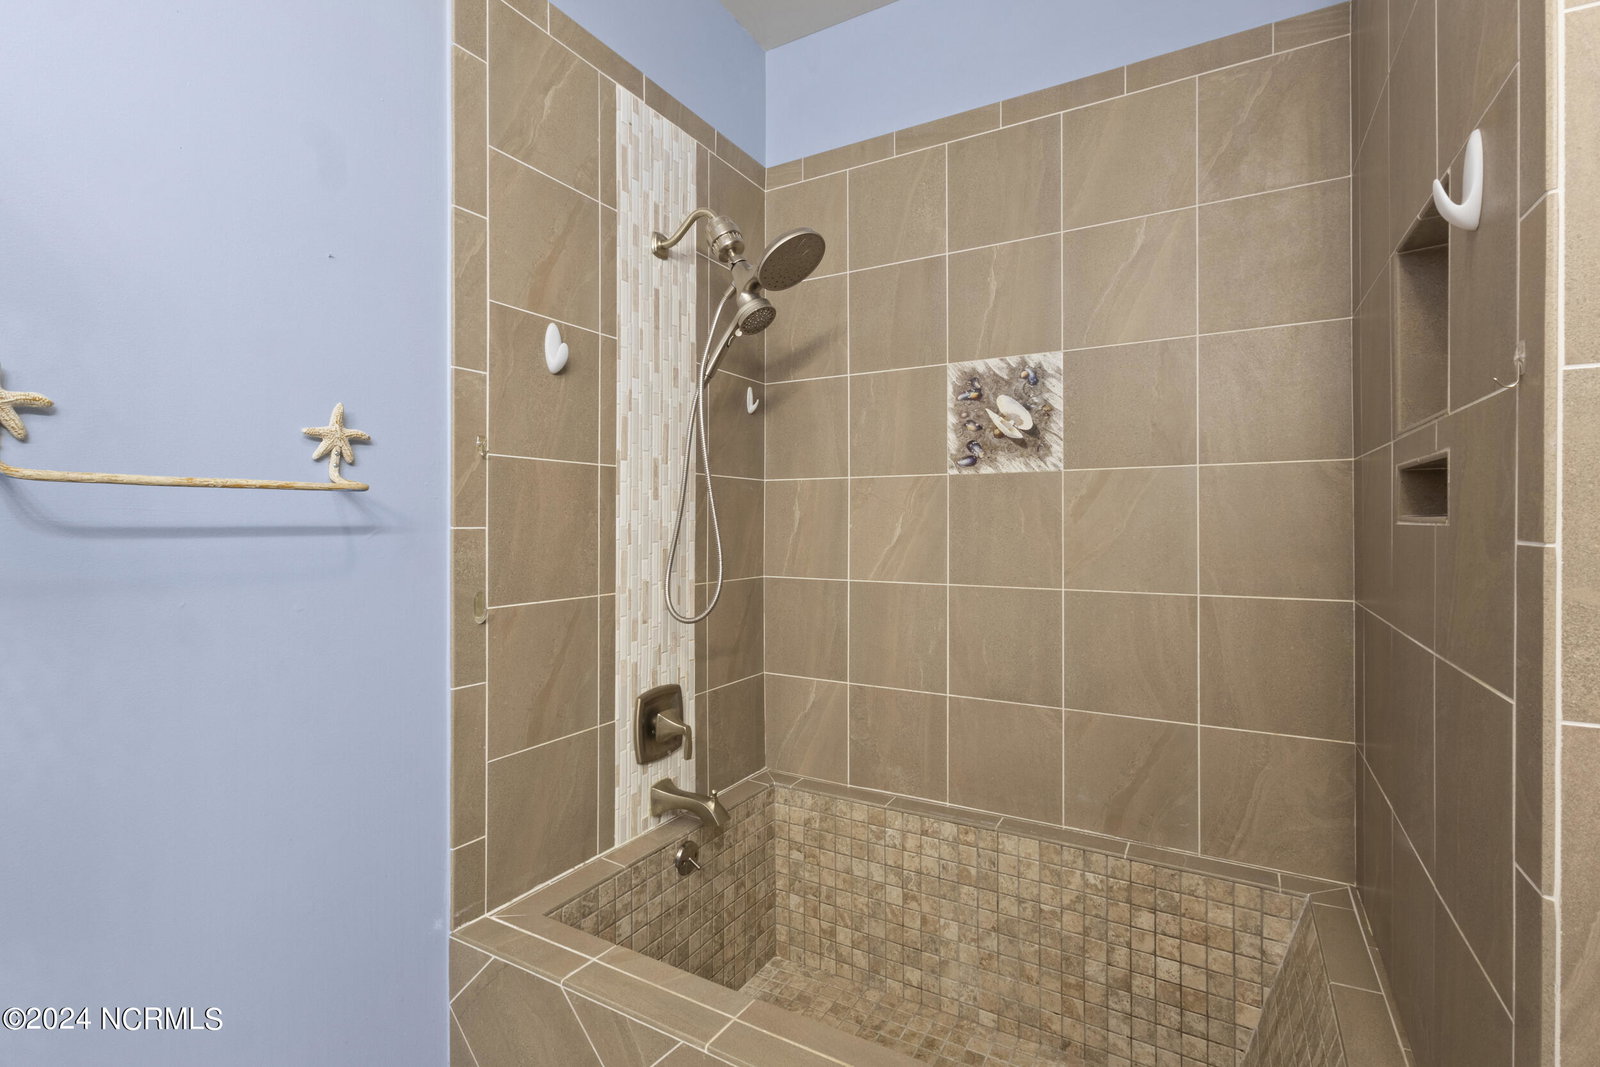


Discover the perfect blend of comfort and style in this stunning townhome nestled in the desirable Carleton Place community. This property was updated in 2017 with high end features. As you step inside, you'll be greeted by a bright and airy living area filled with natural light. Modern kitchen featuring granite countertops and stainless Maytag appliances. Manufactured hardwood floors in all living areas, custom guest bathroom shower with glass door and tiled floors. The Primary suite, a true sanctuary with a walk-in closet with extra shelving and a luxurious en-suite bathroom complete with a soaking tub/shower combo and tiled floors. Your private fenced tree-lined backyard oasis provides a serene setting for relaxation while you enjoy the large Trex decking and ample space to make it a garden paradise. This home's updates also include custom lighting, 2'' blinds in all windows, Moen fixtures in kitchen/baths, keyless entry, lever door handles, TWO 40-gallon water tanks, sliding glass door and so much more. Located just minutes from beaches, UNCW, shopping, and dining, this home offers the best of both convenience and tranquility. (Refrige, W/D, shed & fountain do not convey)
Listing courtesy of Intracoastal Realty Corp. Selling Office: RE/MAX Executive.

Copyright 2026 NCRMLS. All rights reserved. North Carolina Regional Multiple Listing Service, (NCRMLS), provides content displayed here (“provided content”) on an “as is” basis and makes no representations or warranties regarding the provided content, including, but not limited to those of non-infringement, timeliness, accuracy, or completeness. Individuals and companies using information presented are responsible for verification and validation of information they utilize and present to their customers and clients. NCRMLS will not be liable for any damage or loss resulting from use of the provided content or the products available through Portals, IDX, VOW, and/or Syndication. Recipients of this information shall not resell, redistribute, reproduce, modify, or otherwise copy any portion thereof without the expressed written consent of NCRMLS.

/u.realgeeks.media/terryrobertshomes/Untitled_design_-_2026-08-31T130657.783.png)