
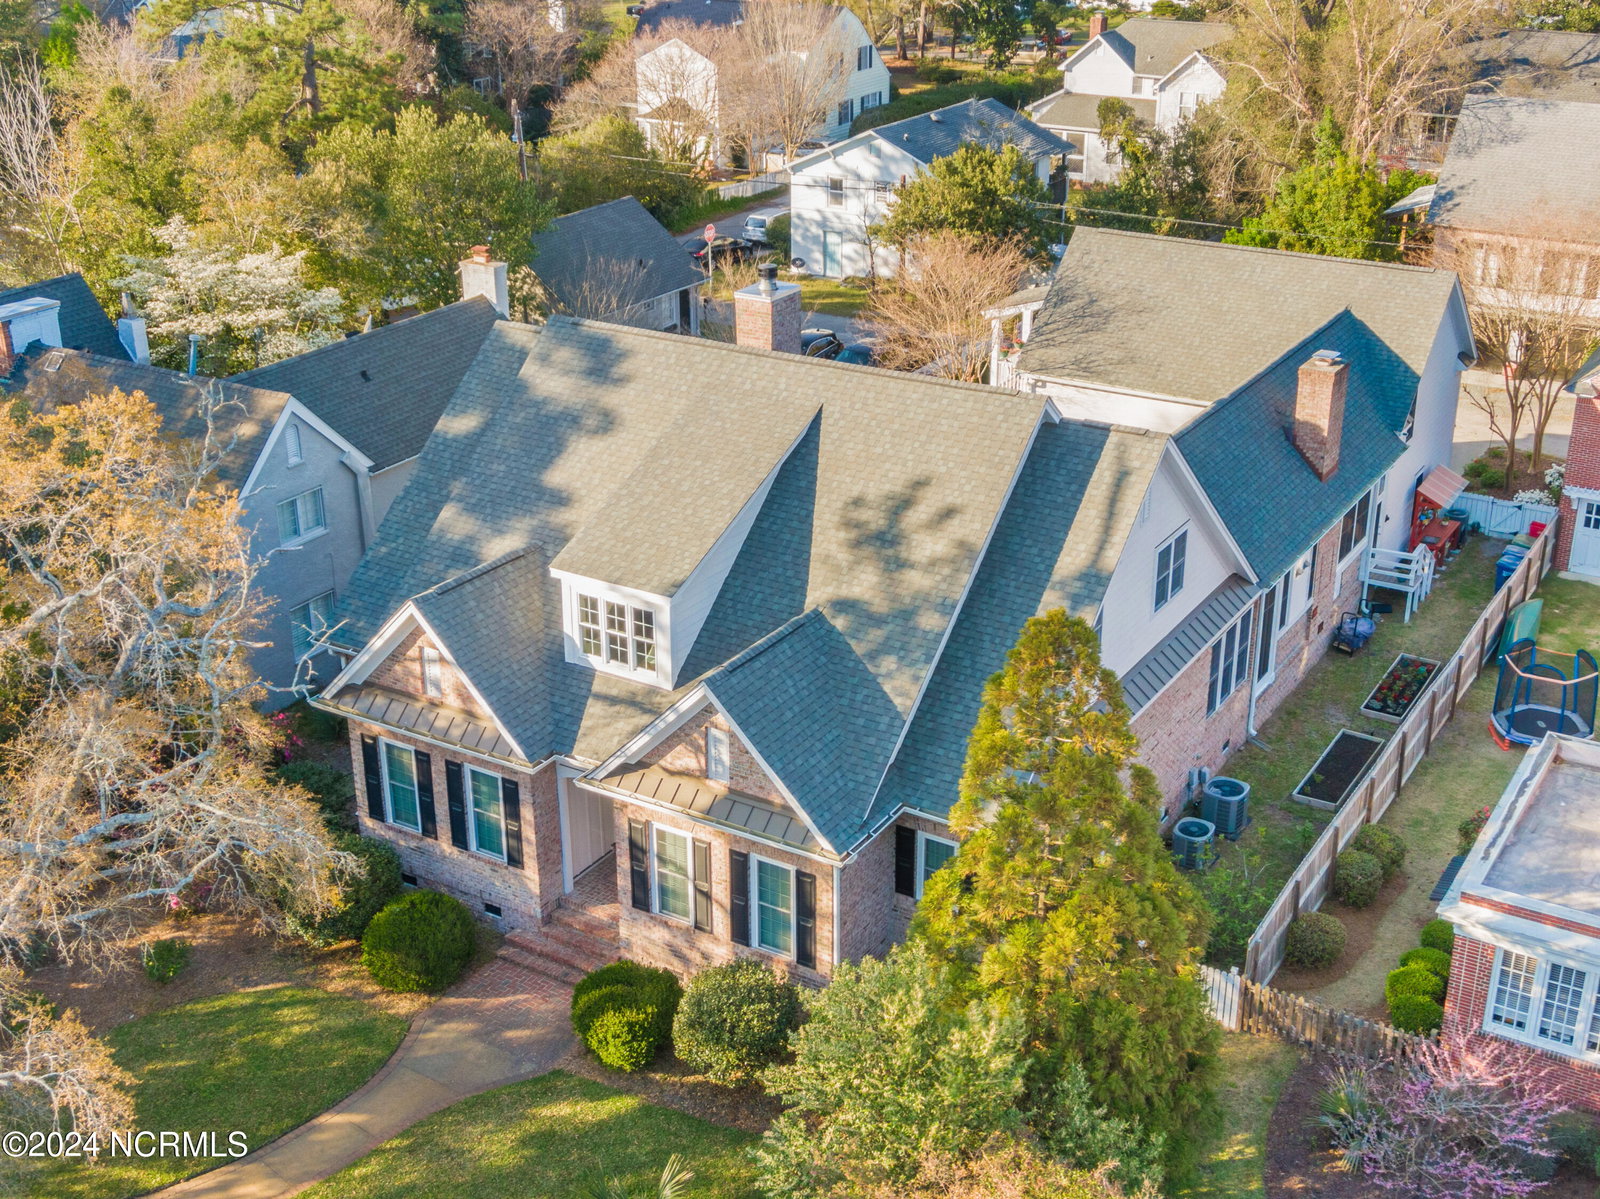


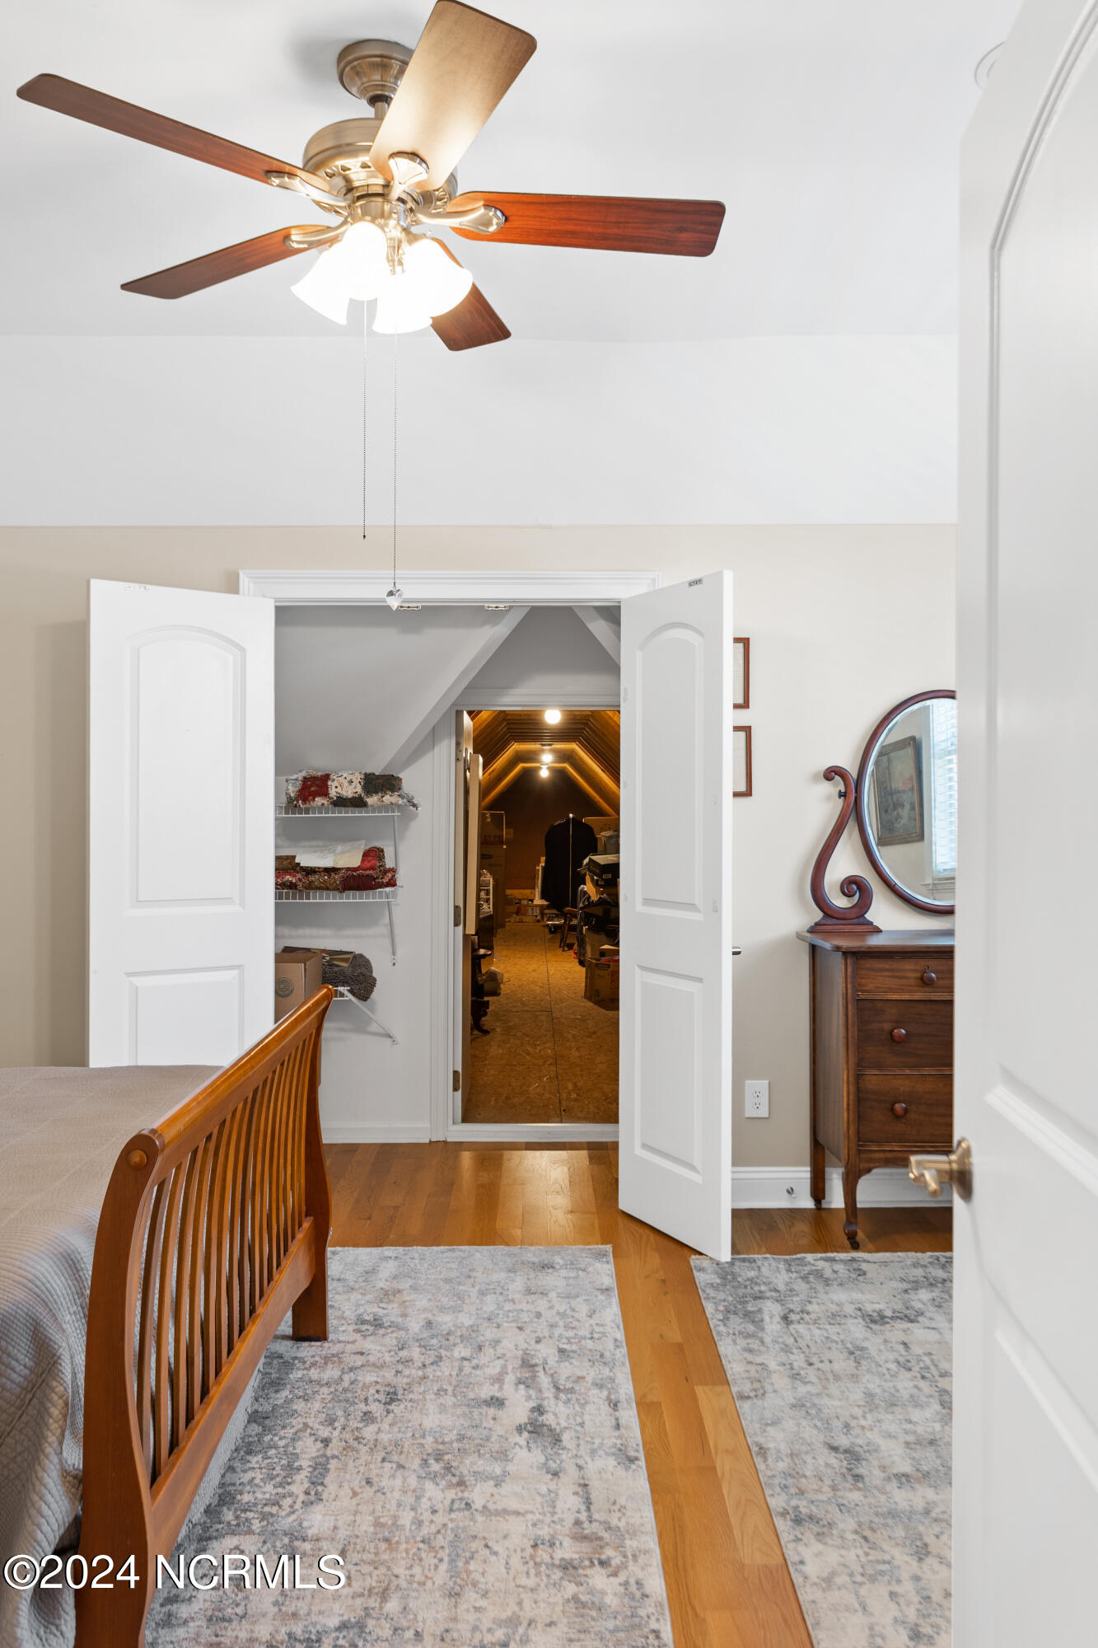


This custom dream home, built in 2007, has the charm of an older home without the extensive maintenance that can be required. From the moment you arrive, the professionally designed landscape engages your senses and thoughts of entertaining family and friends will be a pleasure. The property comes with a spacious three-car garage, complemented by three additional paved parking spots with alley access, but the surprises don't end there. Above the garage, you'll find an income-producing 2BR/1BA apartment, adding value and versatility to this already impressive home. (Current tenant pays $1300 a month, has a lease until December 2024, but willing to move with a 30-day notice). A porch with Eze-Breeze vinyl panels keeps the porch outside without outside coming in (pollen, etc.) The brick flooring and a cozy wood fireplace with gas starter, create a covered seamless transition from the garage to the main house. Enter through custom French doors directly into a breakfast nook that opens up to a vast open floor plan. The kitchen is a visual masterpiece, equipped with a gas cook top, convection/microwave oven, wine cooler, butler's pantry, and two enormous islands, all set against a backdrop of solid wood cabinetry with crown molding. A gas fireplace anchors the living room, surrounded by top-of-the-line built-in cabinetry. French doors from the living area open to a fully fenced-in backyard and a back porch, making this the perfect venue for entertaining. Beautiful hard wood floors extend across all living areas, and in all bedrooms. No carpet! The primary en suite, providing direct access to the back porch features an exceptionally spacious dressing room/closet and a luxurious bathroom equipped with a tiled walk-in shower, a soaking bathtub, and a double sink vanity. Upstairs, an enormous open loft awaits with a wall of bookshelves alongside two en suite bedrooms, each boasting ample closet space and private baths.
Listing courtesy of Intracoastal Realty Corp. Selling Office: Intracoastal Realty Corp.

Copyright 2026 NCRMLS. All rights reserved. North Carolina Regional Multiple Listing Service, (NCRMLS), provides content displayed here (“provided content”) on an “as is” basis and makes no representations or warranties regarding the provided content, including, but not limited to those of non-infringement, timeliness, accuracy, or completeness. Individuals and companies using information presented are responsible for verification and validation of information they utilize and present to their customers and clients. NCRMLS will not be liable for any damage or loss resulting from use of the provided content or the products available through Portals, IDX, VOW, and/or Syndication. Recipients of this information shall not resell, redistribute, reproduce, modify, or otherwise copy any portion thereof without the expressed written consent of NCRMLS.

/u.realgeeks.media/terryrobertshomes/Untitled_design_-_2026-08-31T130657.783.png)