


(910) 232-1792
Real Estate Company


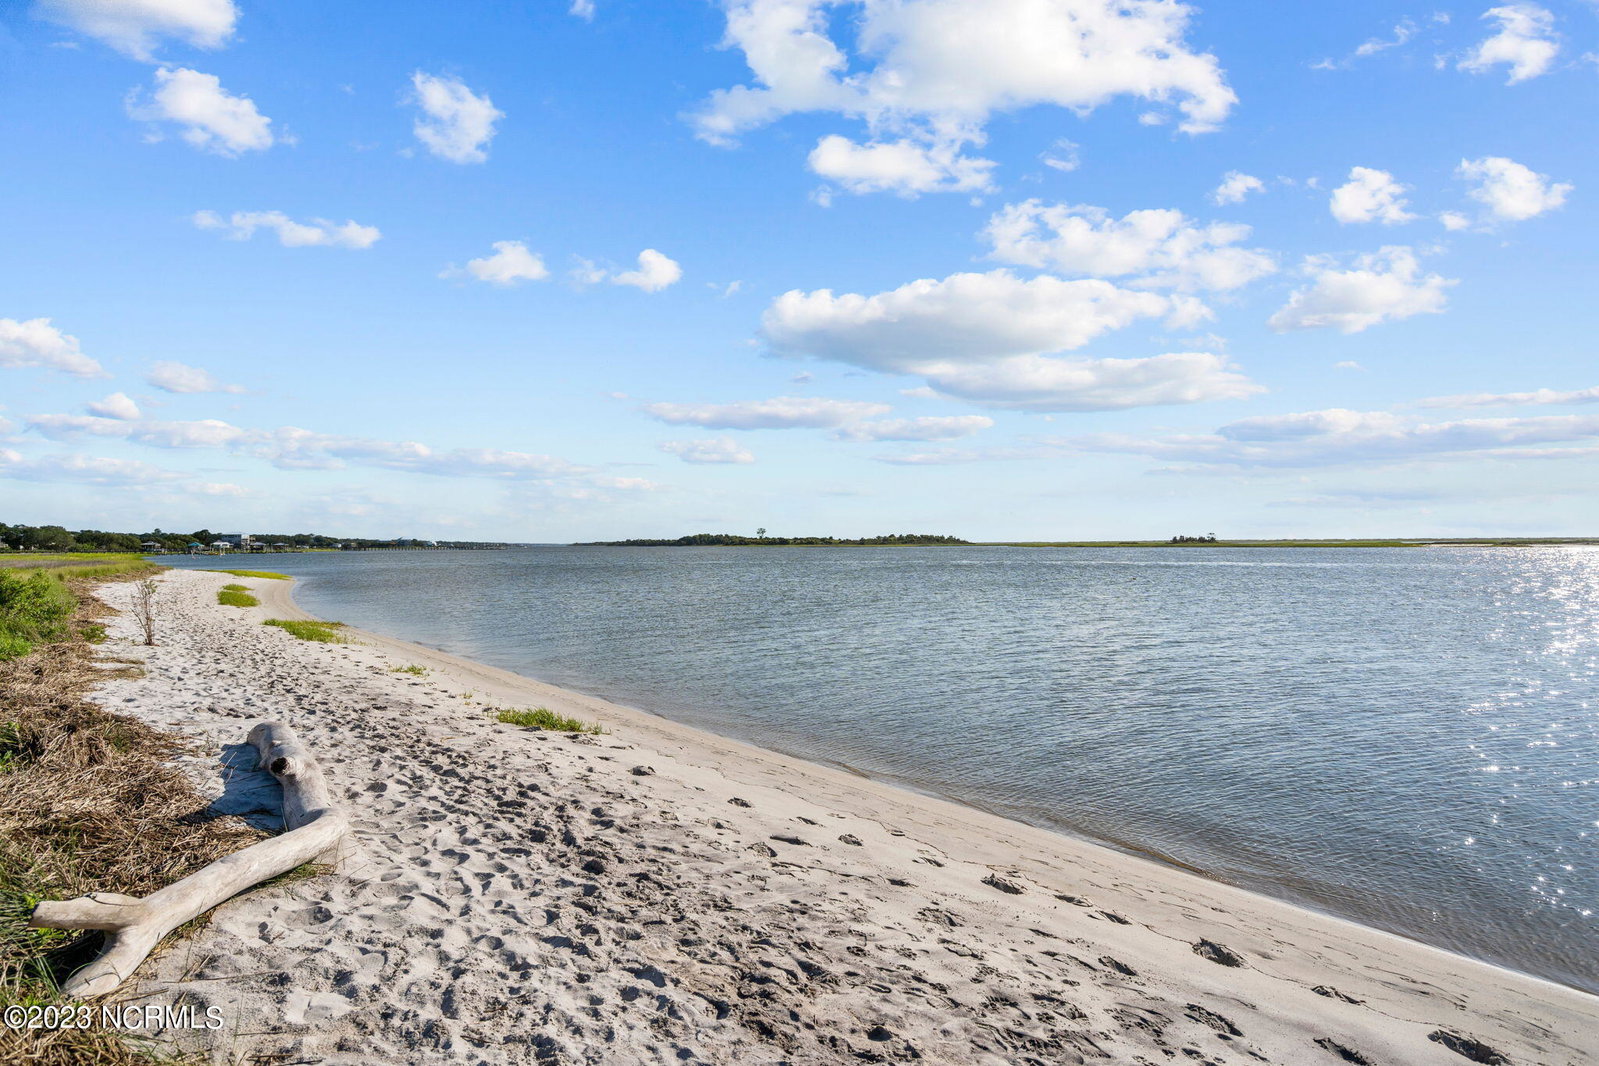


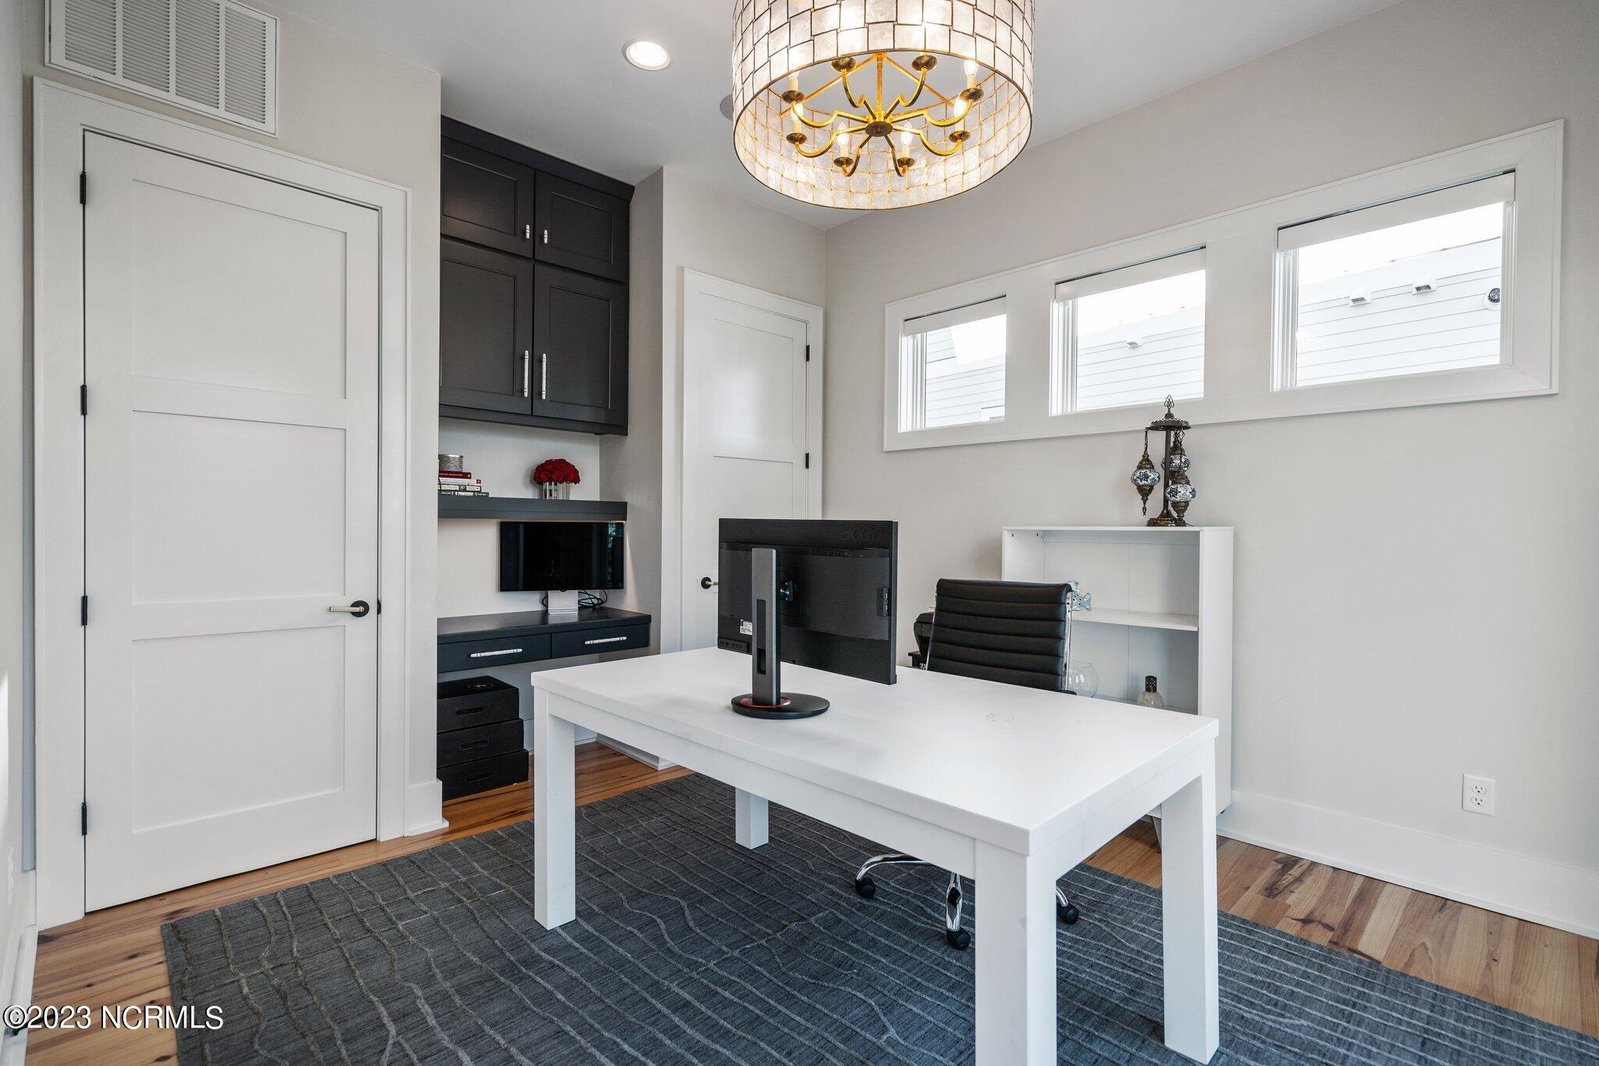


Welcome to this exquisite 4 bedroom, 3 and a half bathroom custom built home with over 3900 square feet located in the prestigious gated TidalWalk community overlooking the Intracoastal Waterway. Every detail of this masterpiece was well thought out using the best materials and amazing craftsmanship. A perfect home for entertaining; the first level has an open concept that flows from the foyer with a stunning wet bar with ice maker, refrigerator and lighted display cabinet leading to the chef's kitchen, dining room, and living room which opens to an expansive outdoor entertaining and living area. Wide plank Caribbean Heart pine flooring throughout, living room with large linear gas fireplace, custom shelving, floor to ceiling windows and sliding doors that open to the outdoor space. Meticulously crafted 500-bottle temperature-controlled wine wall with mahogany trey ceiling graces the dining room. The culinary enthusiast's dream kitchen offers dramatic Italian marble countertops, beautiful cabinetry and boasts a Wolf 48'' free-standing dual fuel range with 6 burners and griddle, a custom range hood, Wolf microwave, Cove dishwasher, Subzero 36'' refrigerator with 24'' freezer, oversized island with a prep sink, hot water dispenser and spacious pantry. This smart home uses Vantage lighting, mechanical blinds and surround sound throughout which may be controlled from iPads on the walls or a smartphone. The first level includes an additional room which can be utilized as an office or bedroom and a powder room with a gorgeous floating vanity. The outdoor space on this level has a built-in fireplace with adjustable LED lighting and television mount to watch the games while enjoying the water views. Ascending the stairway to the upper level is a striking chandelier cascading down. The third floor opens to a family room with a cozy fireplace, refrigerator, shelving and cabinetry. The primary suite has a breathtaking sliding glass wall opening to the private balcony
Listing courtesy of Nest Realty. Selling Office: Intracoastal Realty Corp.

Copyright 2026 NCRMLS. All rights reserved. North Carolina Regional Multiple Listing Service, (NCRMLS), provides content displayed here (“provided content”) on an “as is” basis and makes no representations or warranties regarding the provided content, including, but not limited to those of non-infringement, timeliness, accuracy, or completeness. Individuals and companies using information presented are responsible for verification and validation of information they utilize and present to their customers and clients. NCRMLS will not be liable for any damage or loss resulting from use of the provided content or the products available through Portals, IDX, VOW, and/or Syndication. Recipients of this information shall not resell, redistribute, reproduce, modify, or otherwise copy any portion thereof without the expressed written consent of NCRMLS.

/u.realgeeks.media/terryrobertshomes/Untitled_design_-_2026-08-31T130657.783.png)