
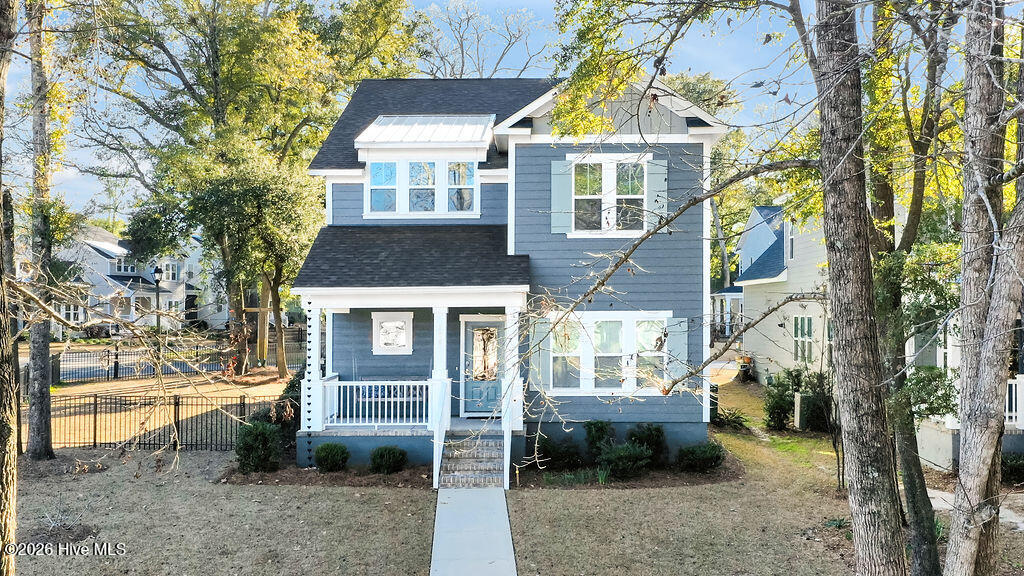


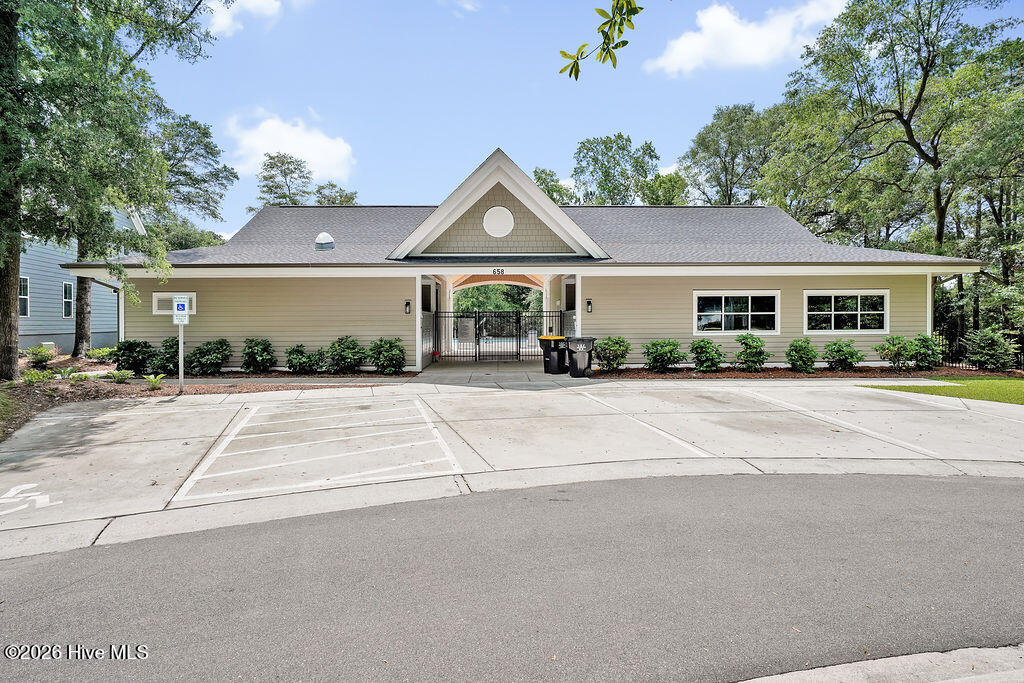


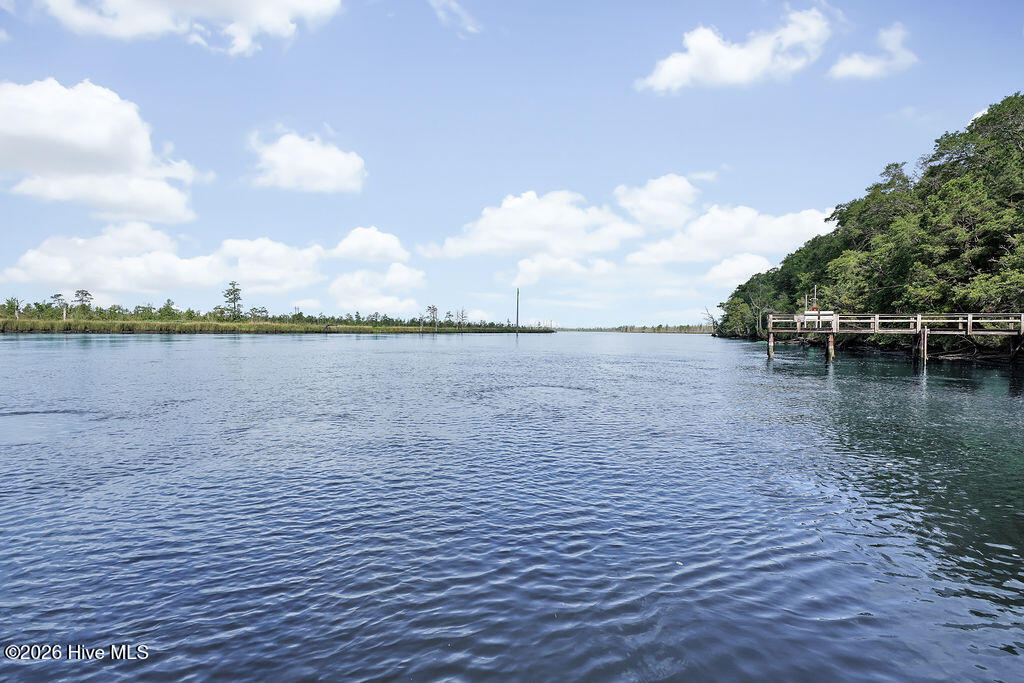



If you've been searching for more than just a neighborhood--if you're drawn to a lifestyle centered around nature, connection, and a true sense of community--River Bluffs is the breath of fresh air you have been dreaming about. Set along the winding banks of the Northeast Cape Fear River, the community preserves over a third of its land as open space. With miles of walking trails, riverfront boardwalk, marina, pools, fitness centers, on-site dining, and a vibrant social calendar, life here is both active and restorative. Nestled in the Cottage Park section of River Bluffs on a premium corner lot, the beautifully crafted cottage-style home at 166 Kerr Landing Drive is a blend of timeless design and low-maintenance living. The home reflects quality construction and enduring finishes while embracing the community's philosophy of preservation and outdoor living. Sip & swing on the front porch or unwind in the screened porch overlooking the spacious, fenced yard. This is an inviting setting equally suited for quiet moments and fun with friends and family. Designed for easy main-level living, the thoughtful floor plan features a primary suite and common areas on the first floor, with additional living areas upstairs that offer flexibility for a variety of needs. Rich LVP flooring and warm natural light enhance the open-concept first level, where everyday living unfolds with ease. The bright, white kitchen features granite countertops, pendant lighting over the island with bar seating, tile backsplash, pantry, and abundant cabinetry with crown molding. A gas line is already in place for those who prefer cooking with gas. The serene primary suite includes a tiled shower with bench and niche, double vanity, and a generous walk-in closet. Upstairs, the home lives like a private retreat, offering three additional bedrooms, two full bathrooms, a spacious bonus living area, and a dedicated work-from-home space tucked behind a barn door. Built to HERO code standards, the home includes energy-efficient features such as a tankless natural gas water heater, Low-E windows, and zoned HVAC. Additional highlights include a rear-entry two-car garage, irrigation system, lawn care included in the HOA, and gated community access. Offered at a compelling value, this home stands out as one of the most attractive opportunities of its kind in River Bluffs, combining flexible space to meet a variety of lifestyles and a premium homesite at a price point that is increasingly hard to find within the community.
Listing courtesy of Coastal Select Properties. Selling Office: Keller Williams Innovate-Pleasure Island.

Copyright 2026 NCRMLS. All rights reserved. North Carolina Regional Multiple Listing Service, (NCRMLS), provides content displayed here (“provided content”) on an “as is” basis and makes no representations or warranties regarding the provided content, including, but not limited to those of non-infringement, timeliness, accuracy, or completeness. Individuals and companies using information presented are responsible for verification and validation of information they utilize and present to their customers and clients. NCRMLS will not be liable for any damage or loss resulting from use of the provided content or the products available through Portals, IDX, VOW, and/or Syndication. Recipients of this information shall not resell, redistribute, reproduce, modify, or otherwise copy any portion thereof without the expressed written consent of NCRMLS.

/u.realgeeks.media/terryrobertshomes/Untitled_design_-_2026-08-31T130657.783.png)