


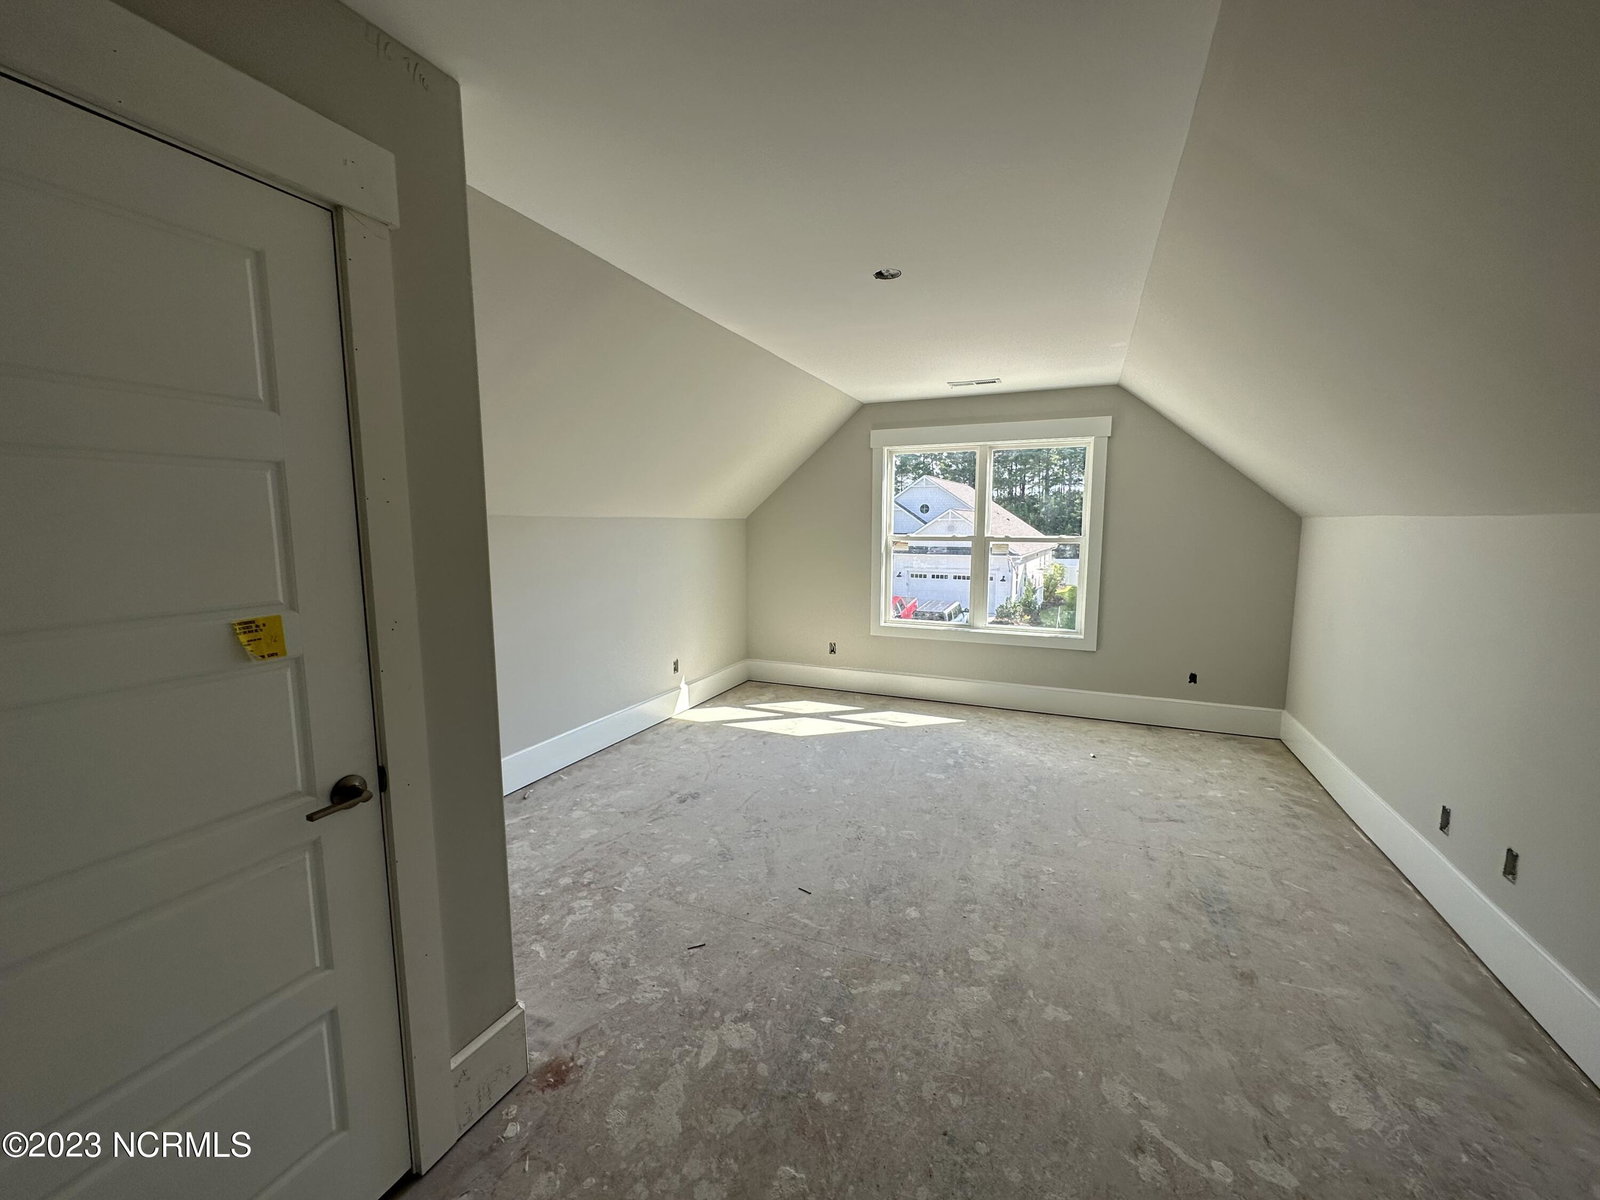


Under Construction with completion date of August 2023 on the new Driftwood II floor plan. Featuring 2690 square feet this new home has 4 bedrooms, 3.5 bathrooms, a bonus room with closet that can be used as a 5th bedroom, covered front and rear porches and a 2 car garage. Upgraded craftsman style trim throughout with crown molding in all rooms. Telescopic doors on the family room with a gas fireplace and built-ins on both sides. The dining room off the kitchen has 6 bay style windows which allow light to flow throughout this space. Gas stove and stainless steel appliances. Plenty of cabinets and bar space for storage and entertaining. Primary bedroom is on the first floor with an oversized walk-in tile shower, dual sinks and walk-in closet with beautiful wood shelving. All other generous size bedrooms are located on the second floor. Bedroom 2 has a huge closet/storage area and Bedroom 4 is 14'8'' x 19'4'' in size. The two full bathrooms upstairs are upgraded, bath 3 has a full tile shower and bath 2 has a tub and tile walls. Nice lot with plenty of backyard space. Seller is installing additional plants for added privacy in the backyard. All of this is located within the amazing community of Summerhouse on Everett Bay. Community amenities include gated access, a gorgeous pool and clubhouse, fitness center, boat ramp, day dock on the waterway, tennis courts and more! Completion date is the end of August, go and show today.
Listing courtesy of Coastal Realty Associates LLC. Selling Office: Destination Realty Corporation.

Copyright 2026 NCRMLS. All rights reserved. North Carolina Regional Multiple Listing Service, (NCRMLS), provides content displayed here (“provided content”) on an “as is” basis and makes no representations or warranties regarding the provided content, including, but not limited to those of non-infringement, timeliness, accuracy, or completeness. Individuals and companies using information presented are responsible for verification and validation of information they utilize and present to their customers and clients. NCRMLS will not be liable for any damage or loss resulting from use of the provided content or the products available through Portals, IDX, VOW, and/or Syndication. Recipients of this information shall not resell, redistribute, reproduce, modify, or otherwise copy any portion thereof without the expressed written consent of NCRMLS.

/u.realgeeks.media/terryrobertshomes/Untitled_design_-_2026-08-31T130657.783.png)