


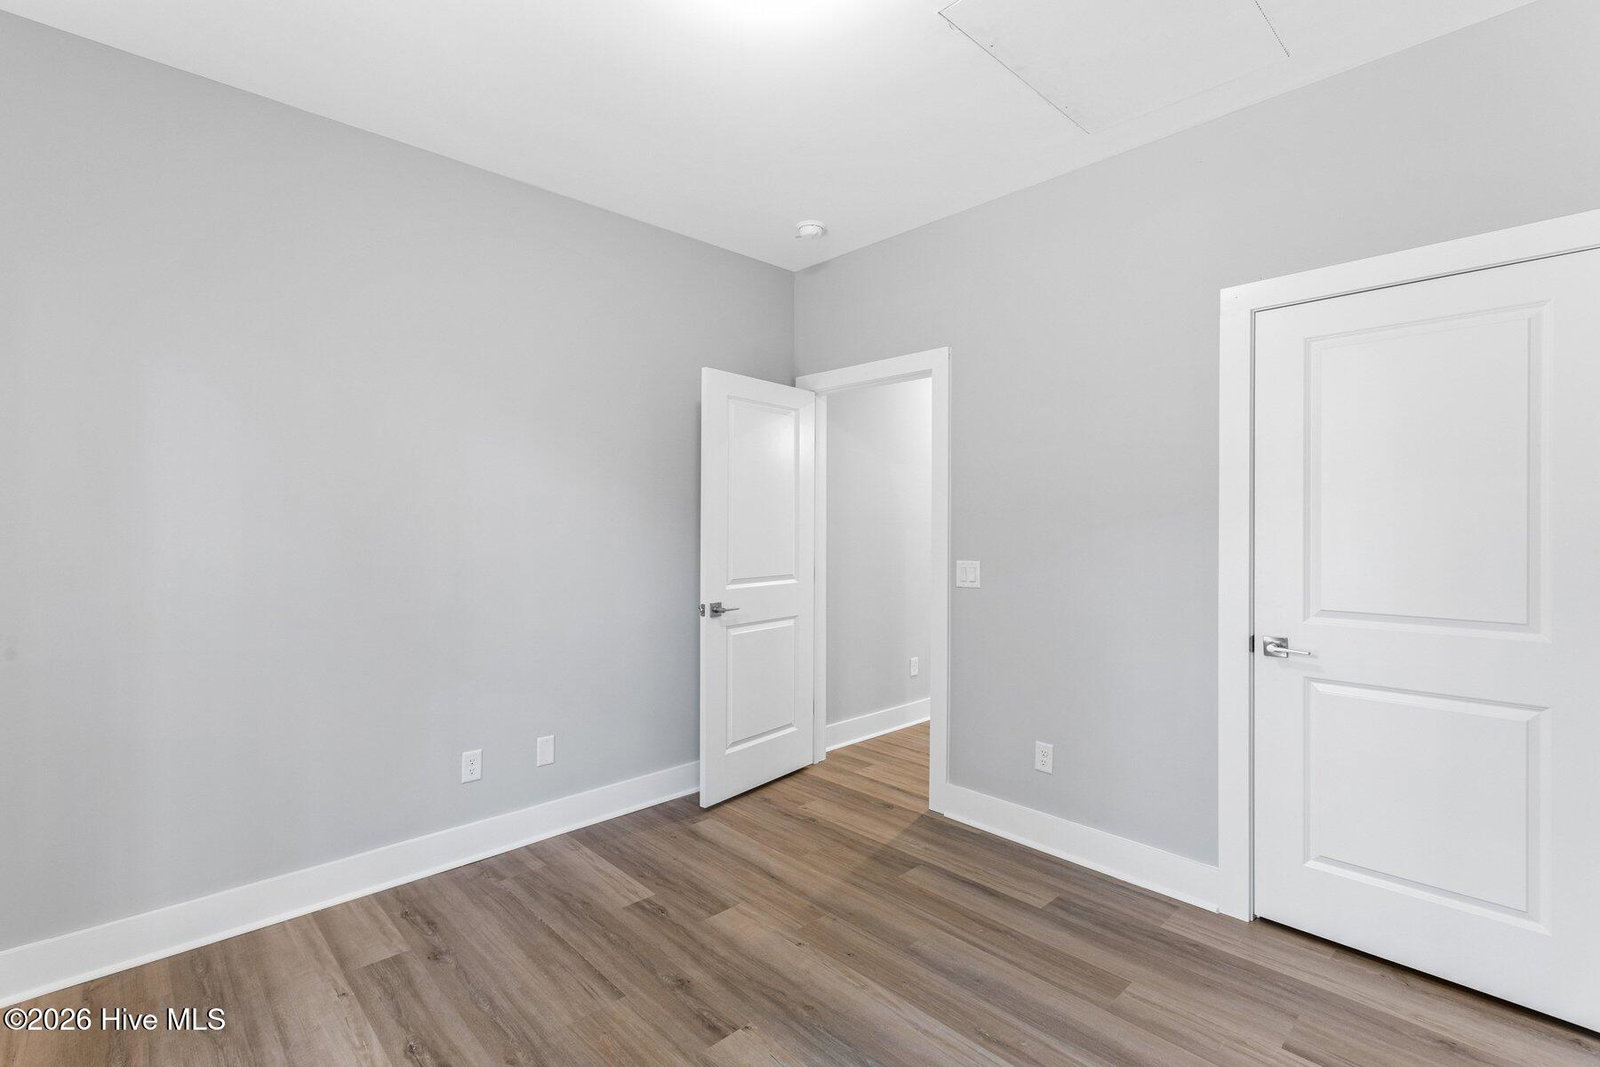


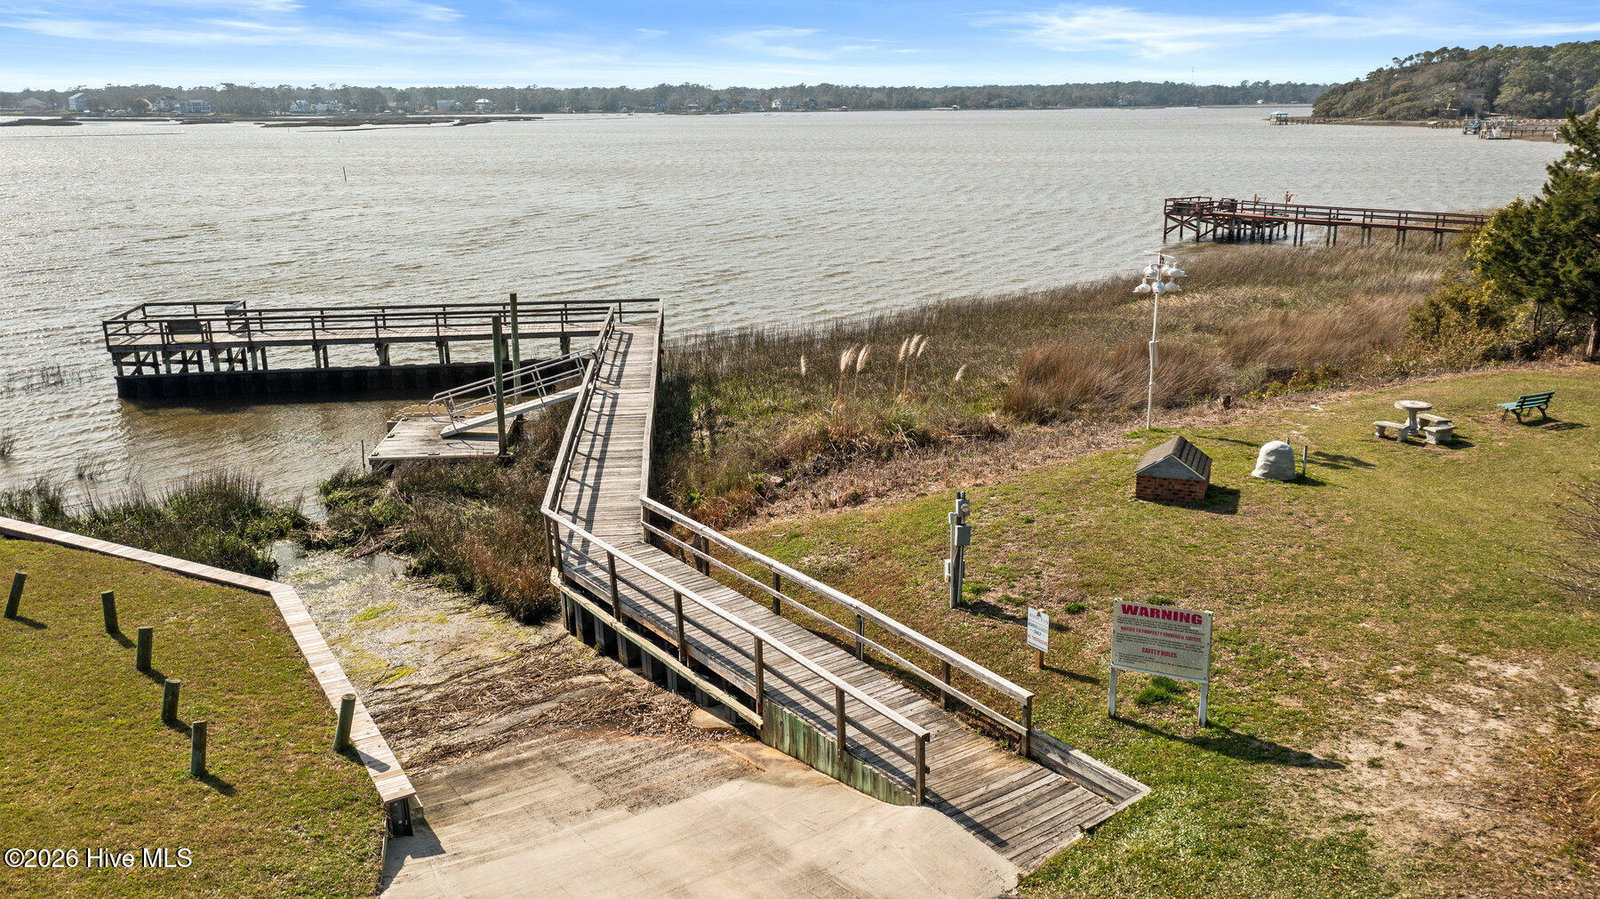
Welcome home! This beautifully crafted 3-bedroom, 2-bath new construction home by Elevate Construction is located in the desirable gated community of River Run Plantation. Thoughtfully designed with comfort and style in mind, this home offers the perfect blend of modern finishes and functional living space. Step inside to an inviting open-concept living area featuring a spacious living room with vaulted ceilings, decorative beams, and a shiplap-accented electric fireplace that creates a warm focal point. The kitchen flows seamlessly into the main living space, making it ideal for both everyday living and entertaining. The split-bedroom floor plan provides added privacy, with the primary suite tucked away from the secondary bedrooms. The owner's retreat features a generous ensuite bathroom complete with a walk-in shower and a spacious walk-in closet. Situated on a half-acre lot, you'll love unwinding on the screened-in back porch—perfect for enjoying peaceful Carolina evenings. As a resident of River Run Plantation, you'll also have access to exceptional community amenities including a pool, basketball court, tennis court, playground, and a kayak launch into the scenic Lockwood Folly River. Ask about our a preferred lender offering a 1-0 rate buydown
Listing courtesy of Intracoastal Realty Corporation. Selling Office: Living by the Coast Realty Group LLC.

Copyright 2026 NCRMLS. All rights reserved. North Carolina Regional Multiple Listing Service, (NCRMLS), provides content displayed here (“provided content”) on an “as is” basis and makes no representations or warranties regarding the provided content, including, but not limited to those of non-infringement, timeliness, accuracy, or completeness. Individuals and companies using information presented are responsible for verification and validation of information they utilize and present to their customers and clients. NCRMLS will not be liable for any damage or loss resulting from use of the provided content or the products available through Portals, IDX, VOW, and/or Syndication. Recipients of this information shall not resell, redistribute, reproduce, modify, or otherwise copy any portion thereof without the expressed written consent of NCRMLS.

/u.realgeeks.media/terryrobertshomes/Untitled_design_-_2026-08-31T130657.783.png)