


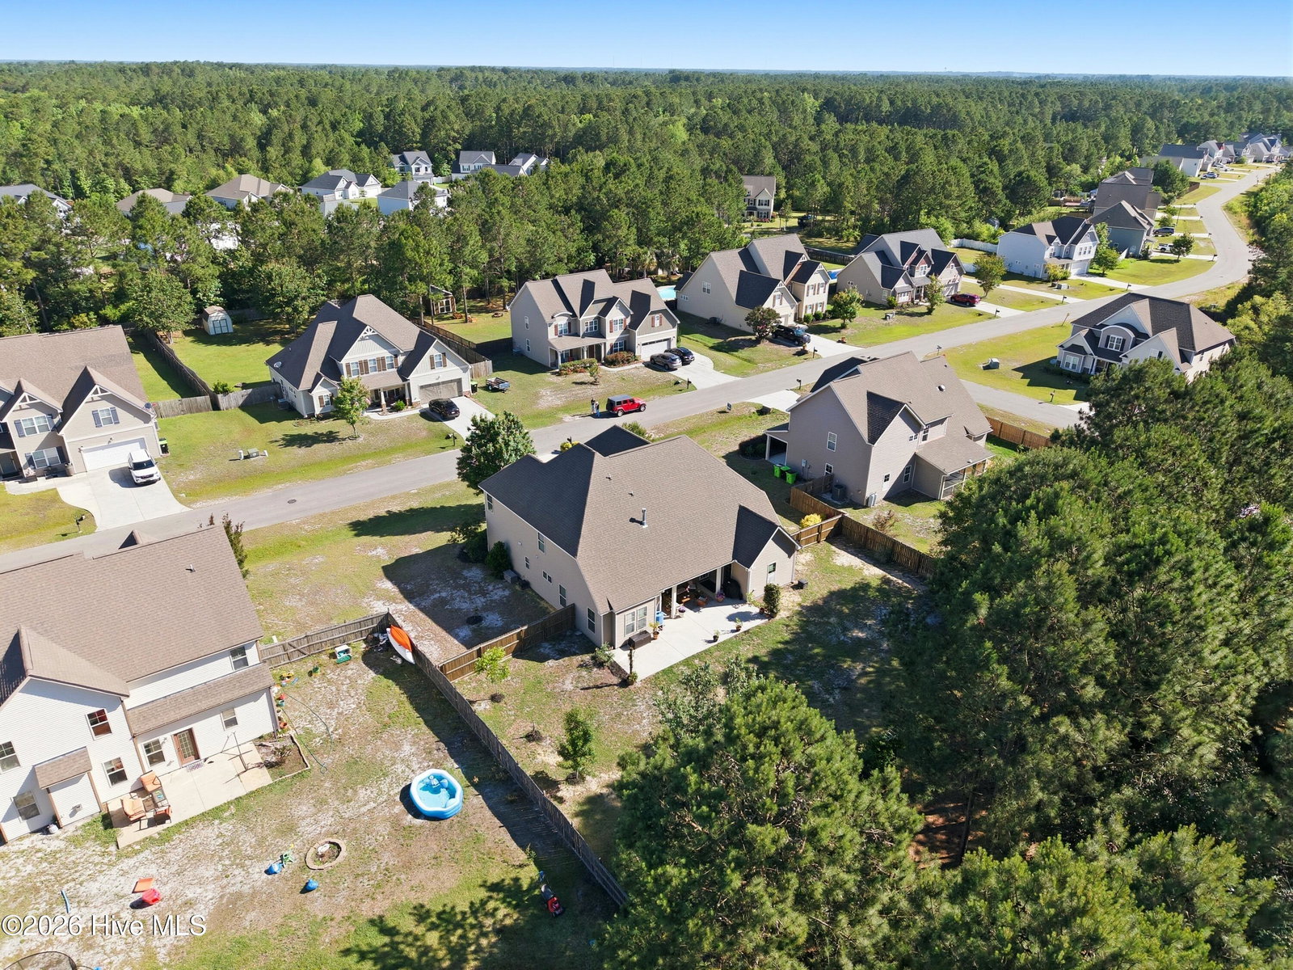


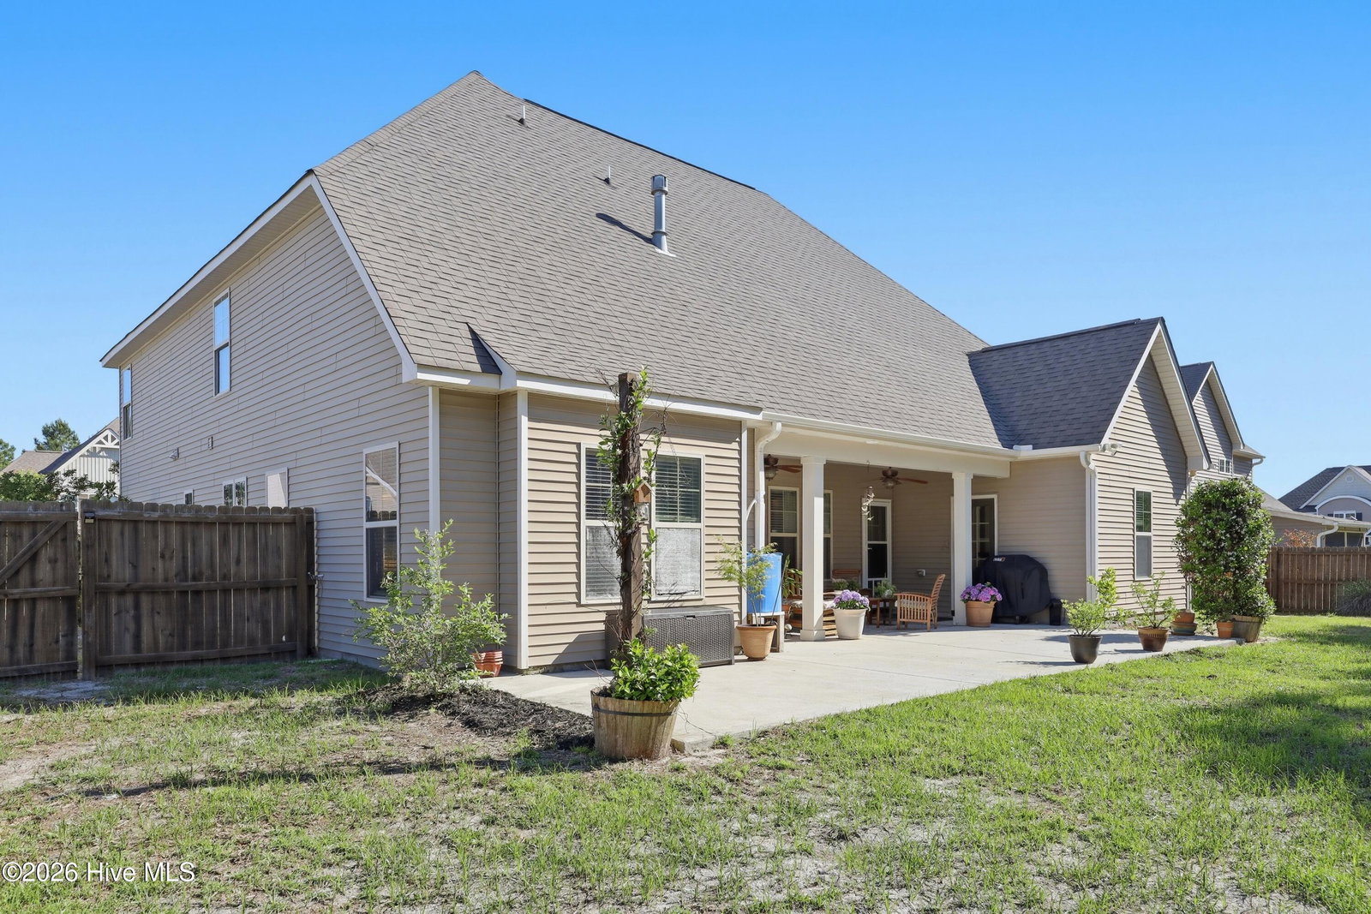


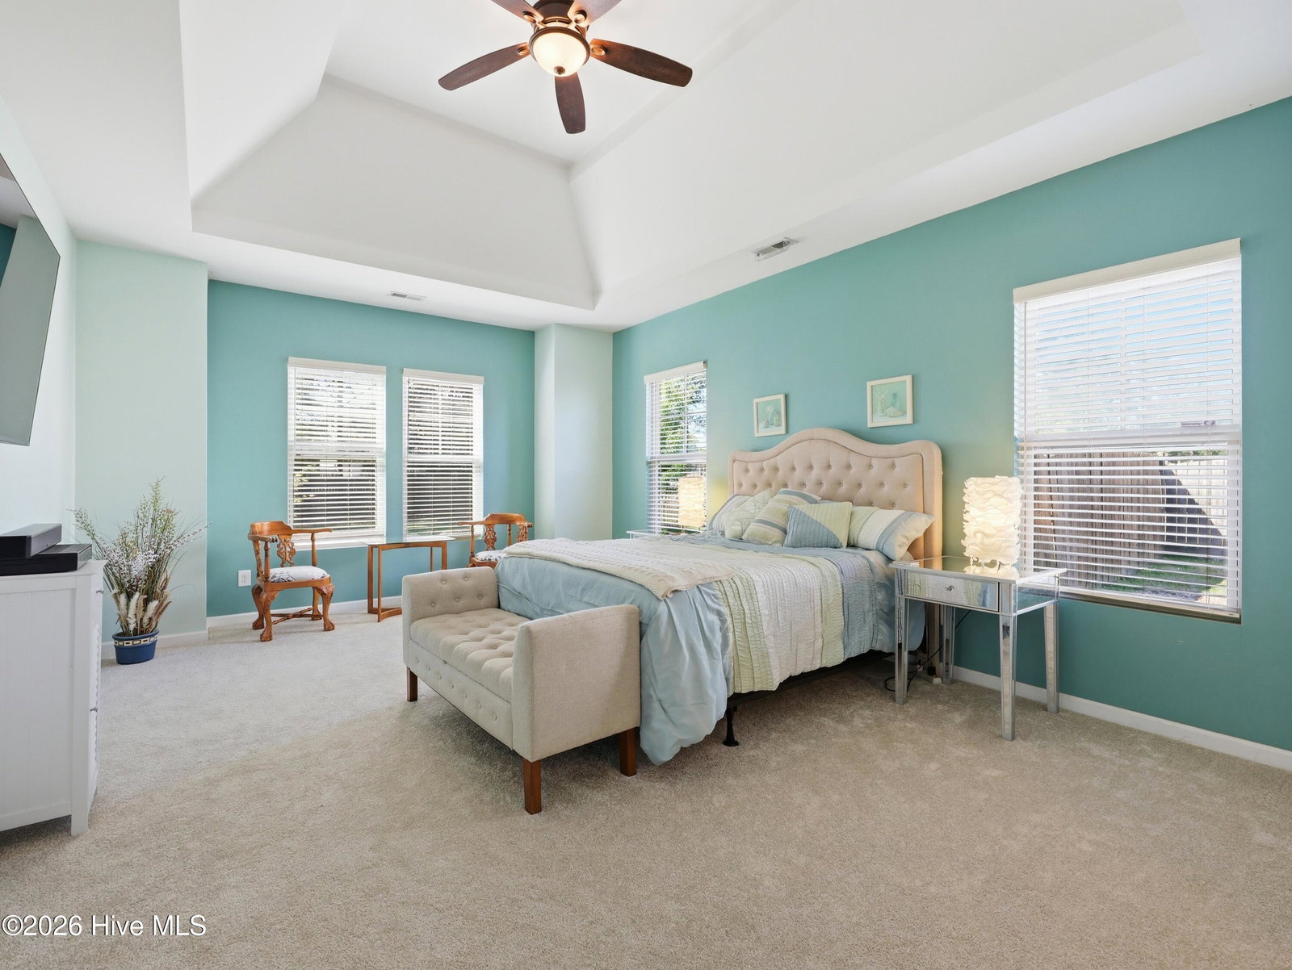


This Beautiful spacious 5 bedroom 4 full bath house is located in the gorgeous neighborhood of The Village of Folkstone. Upgrades through out with even added cabinets in the 2 car garage. There is a Master bedroom on primary floor and a second Master bedroom on second floor. Master on ground floor has walk in shower and soaking tub. All the bed rooms have big walk in closets and plenty of storage through out the house. Most of the bedrooms have tray ceilings and one guest bedroom has electric fireplace. There is a laundry with built in washer and dryer that will come with the house. Gas log fireplace in the family room that gives a cozy enviroment, and custom built in bookshelves. New kitchen cabinets just installed and large island that overlooks family room. Walk in Pantry with stylish pantry door. Stainless steel colored appliances. Alexis wiring built in to varies rooms and garage for easy hookup. Beautiful covered patio outback for cookouts, gatherings or parties. You have got to come see it for yourself!
Listing courtesy of Sold Buy The Sea Realty. Selling Office: Keller Williams Innovate-Wilmington.

Copyright 2026 NCRMLS. All rights reserved. North Carolina Regional Multiple Listing Service, (NCRMLS), provides content displayed here (“provided content”) on an “as is” basis and makes no representations or warranties regarding the provided content, including, but not limited to those of non-infringement, timeliness, accuracy, or completeness. Individuals and companies using information presented are responsible for verification and validation of information they utilize and present to their customers and clients. NCRMLS will not be liable for any damage or loss resulting from use of the provided content or the products available through Portals, IDX, VOW, and/or Syndication. Recipients of this information shall not resell, redistribute, reproduce, modify, or otherwise copy any portion thereof without the expressed written consent of NCRMLS.

/u.realgeeks.media/terryrobertshomes/Black_and_White_Initials_elegant_cursive_logo_(11).png)