


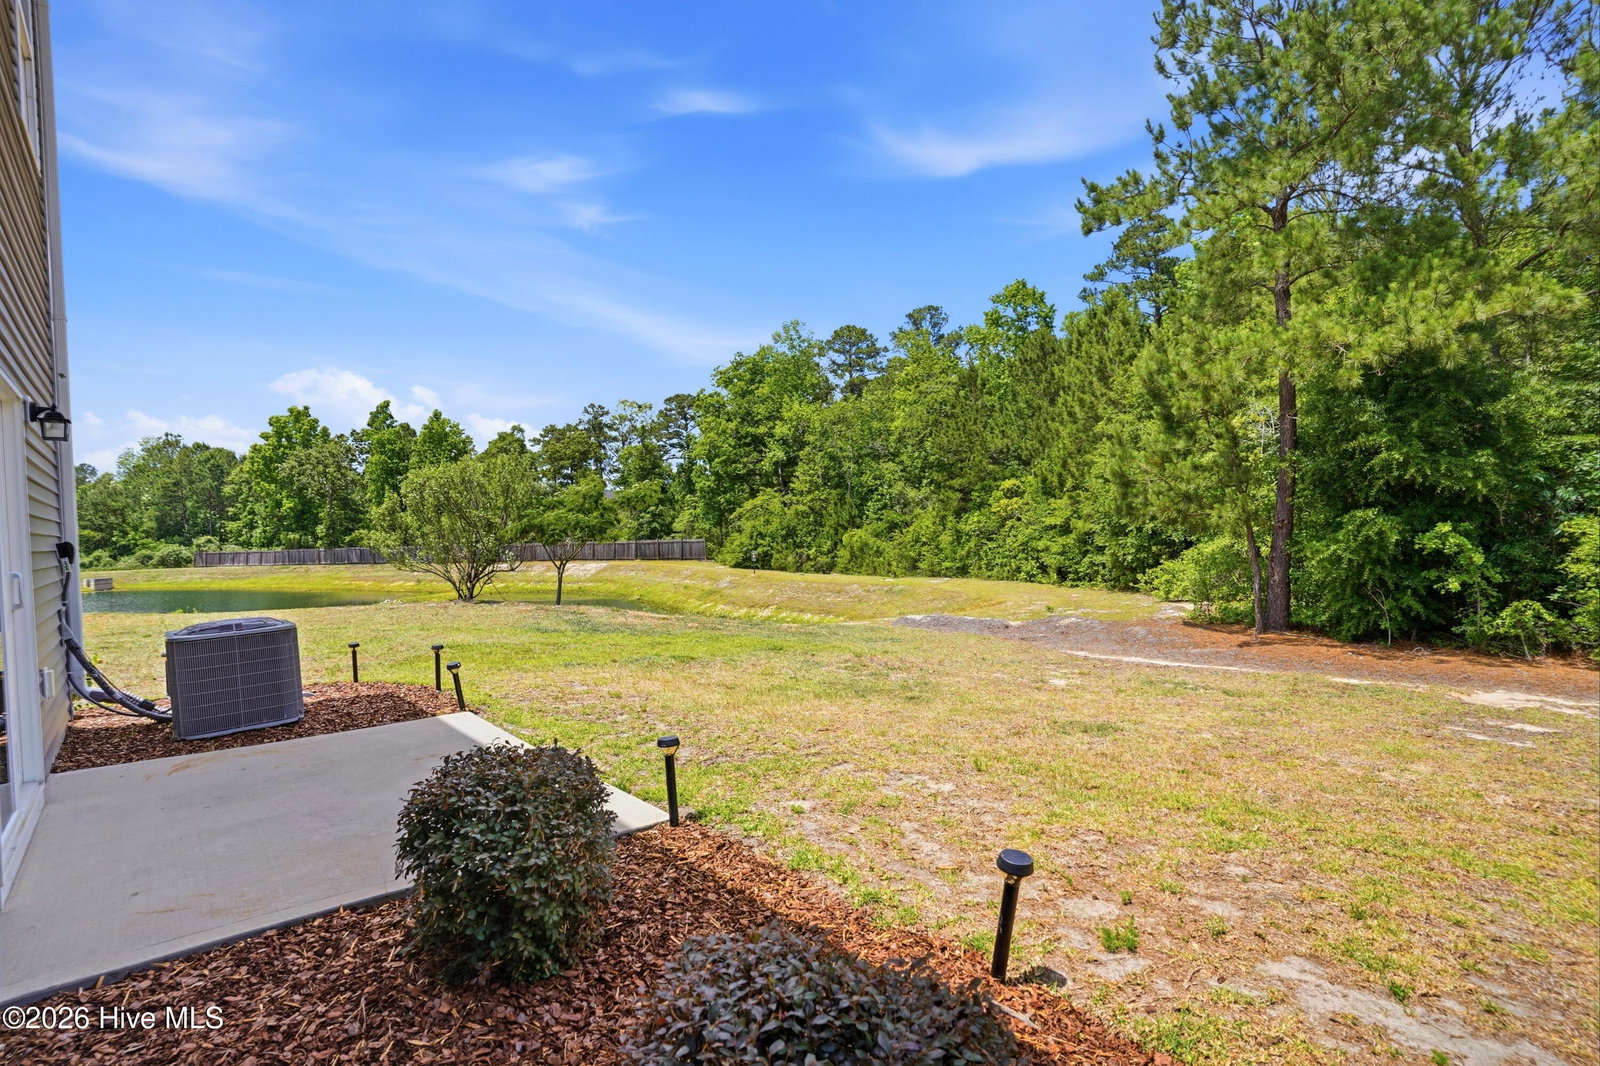


Up to $6,252 in built-in savings -- and you choose how. The seller is giving you a $3,252 closing cost credit that covers your HOA dues for the entire first year. Assume the existing loan and lock in an extremely low rate -- or finance with a participating lender and receive up to $3,000 in additional closing cost credits for approved buyers. Contact listing agent for details. Either way, you win before you unpack. This stunning and spacious move-in ready 3 bed, 2.5 bath townhome delivers from the moment you walk in. You enter into a welcoming dining room that flows naturally into the kitchen with upgraded stainless steel appliances, breakfast bar seating, and opens up to soaring 18-ft ceilings over an open-concept living area that simply takes your breath away. Vinyl plank floors down, brand-new carpet up, main-floor primary master suite, cozy loft, and a double driveway. Nothing to do but move in. The pond views will get you. Visible from multiple windows throughout the home, the beauty finds you before you even step outside. Walk out to your back patio and there it is -- a mature tree line across the back, a backdrop of pure serenity. Look to your left and you will find a tranquil pond, peaceful and picture perfect. The kind of view you never stop appreciating. Motivated seller. A MUST SEE -- book your showing today.
Listing courtesy of Keller Williams Innovate-Wilmington. Selling Office: Coldwell Banker Sea Coast Advantage.

Copyright 2026 NCRMLS. All rights reserved. North Carolina Regional Multiple Listing Service, (NCRMLS), provides content displayed here (“provided content”) on an “as is” basis and makes no representations or warranties regarding the provided content, including, but not limited to those of non-infringement, timeliness, accuracy, or completeness. Individuals and companies using information presented are responsible for verification and validation of information they utilize and present to their customers and clients. NCRMLS will not be liable for any damage or loss resulting from use of the provided content or the products available through Portals, IDX, VOW, and/or Syndication. Recipients of this information shall not resell, redistribute, reproduce, modify, or otherwise copy any portion thereof without the expressed written consent of NCRMLS.

/u.realgeeks.media/terryrobertshomes/Untitled_design_-_2026-08-31T130657.783.png)