


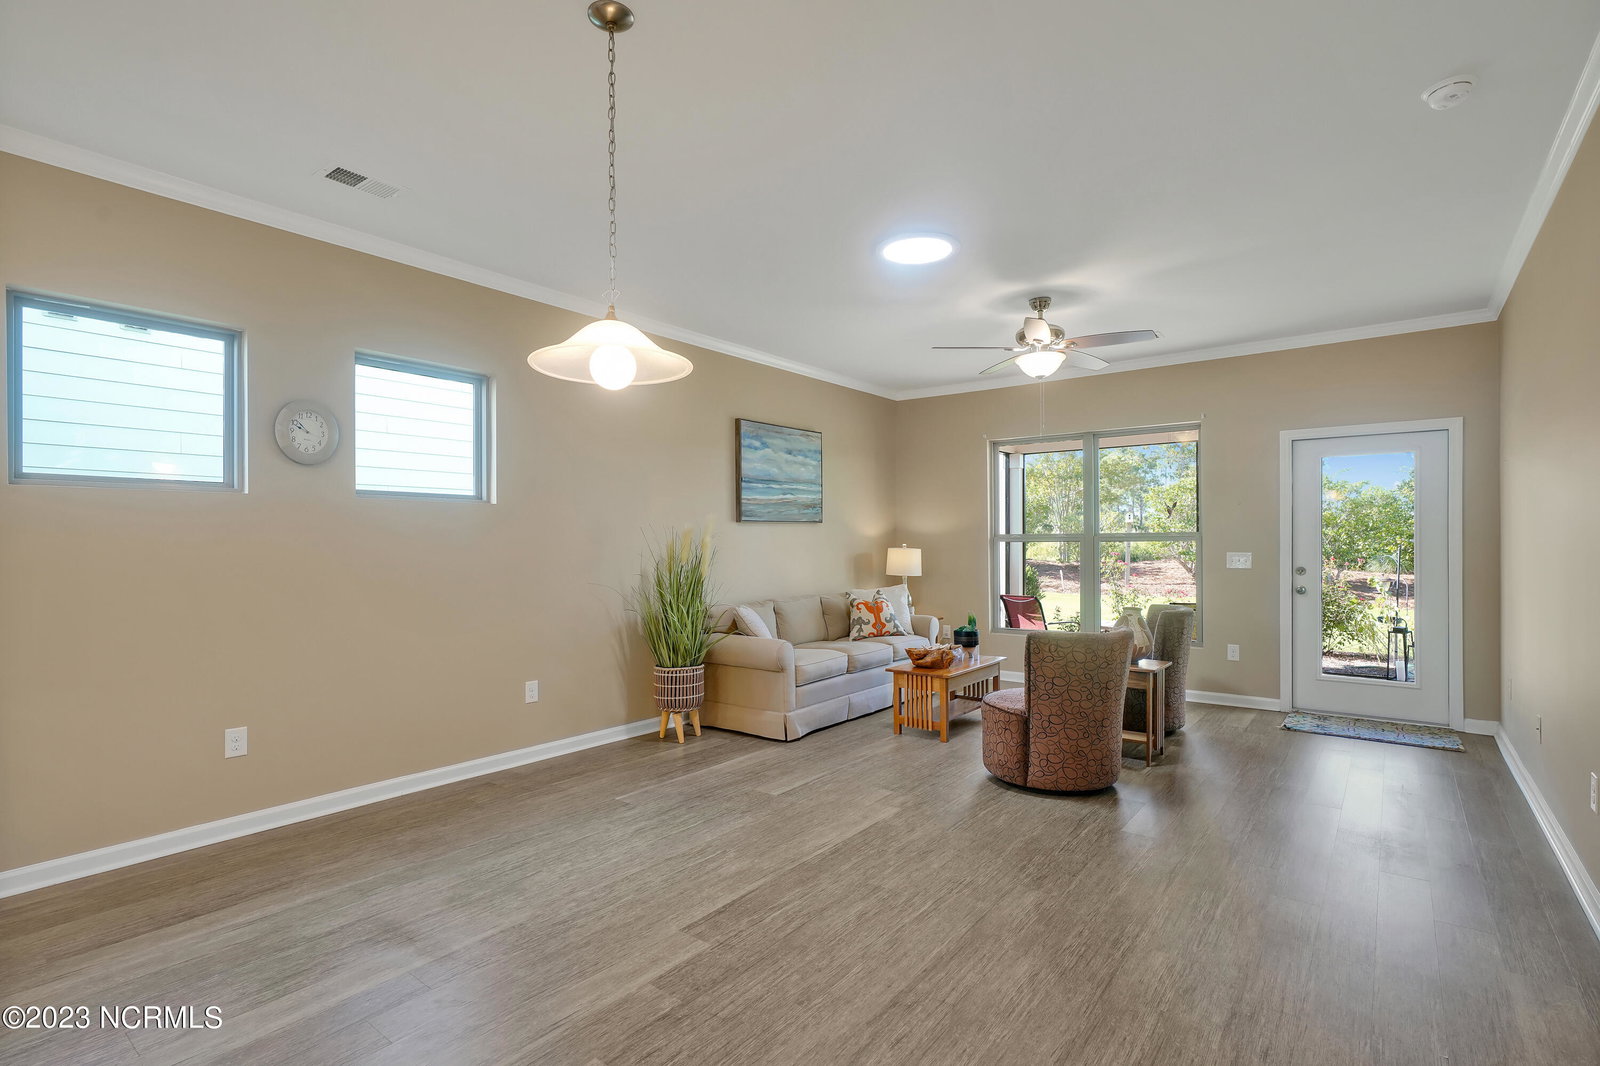


Living in Del Webb at Riverlights is like living at a resort! This 55+ community known for its energetic lifestyle offers a multitude of activities from kayak club, line dancing, painting, biking, book club, peaking interest to try an activity new to you while meeting neighbors and making friends. This 2 bedroom 2 bath features a freeing open ''Steel Creek'' floor plan, engineered hardwoods, Kitchen with oversized granite top island ideal for hanging out with friends, a nook which may be a perfect home office space, Dining Area and Family Room, generous storage spaces, large screened-in Porch with extended patio under a custom pergola, Laundry Room and 2 car garage. Amenities include a stunning 15,000 sq. ft. club house, indoor-outdoor salt water pools, spa, tennis, bocce and pickleball courts, dog park, walking and bike trails, kayak launch and HOA does all lawn maintenance. Hop in your golf cart and head to the Marina Village with shops, restaurants, free concerts on the park, artisan exhibits or just enjoy a stroll along the scenic pond. Living in Del Webb at Riverlights is a breeze to make new friends and be as involved as you wish.
Listing courtesy of Intracoastal Realty Corp. Selling Office: Fathom Realty NC LLC.

Copyright 2026 NCRMLS. All rights reserved. North Carolina Regional Multiple Listing Service, (NCRMLS), provides content displayed here (“provided content”) on an “as is” basis and makes no representations or warranties regarding the provided content, including, but not limited to those of non-infringement, timeliness, accuracy, or completeness. Individuals and companies using information presented are responsible for verification and validation of information they utilize and present to their customers and clients. NCRMLS will not be liable for any damage or loss resulting from use of the provided content or the products available through Portals, IDX, VOW, and/or Syndication. Recipients of this information shall not resell, redistribute, reproduce, modify, or otherwise copy any portion thereof without the expressed written consent of NCRMLS.

/u.realgeeks.media/terryrobertshomes/Black_and_White_Initials_elegant_cursive_logo_(11).png)