


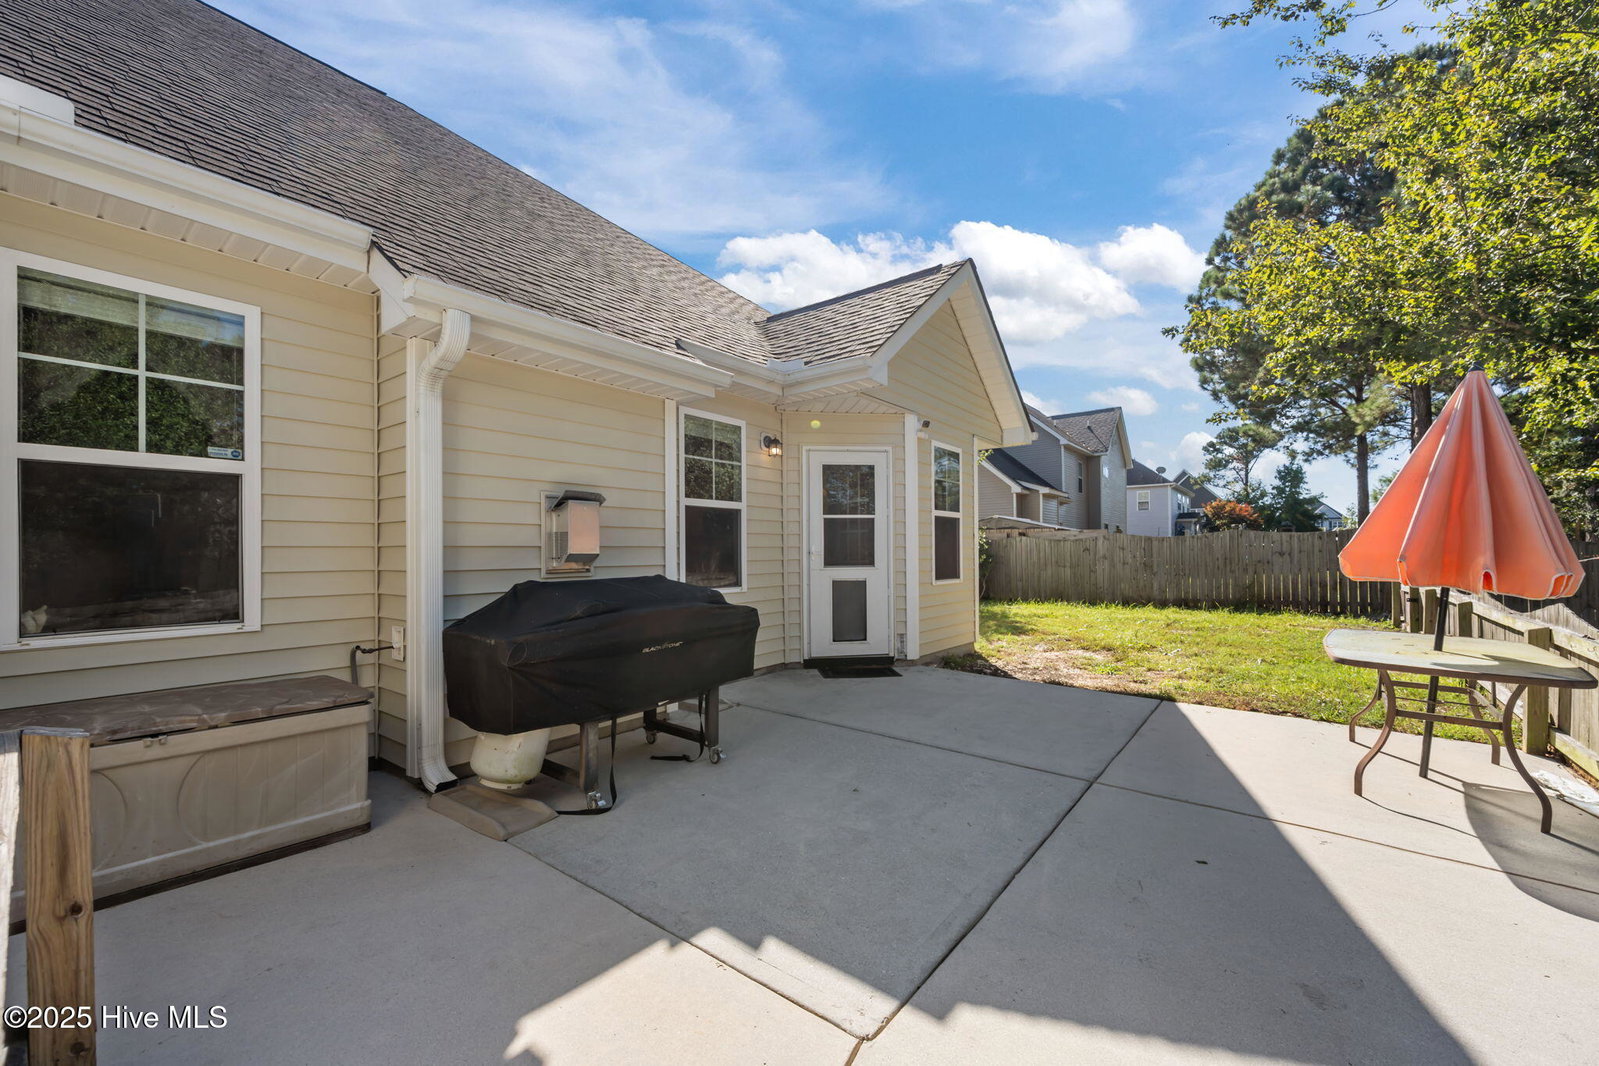


MOTIVATED SELLERS **$5K use as you choose with acceptable offer** Welcome to 309 Plymouth Lane — a beautifully refreshed 5-bedroom, 3.5-bath home that offers a thoughtful balance of comfort, function, and style. From the moment you enter through the grand two-story foyer, you'll notice the fresh interior paint, open design, and inviting natural light that make this home both elegant and welcoming. The kitchen features granite countertops and brand-new 2024 stainless-steel appliances, ideal for preparing meals or entertaining. A formal dining room and a cozy breakfast nook offer flexible spaces for gatherings or everyday living. The primary suite on the main floor provides convenience and privacy, complete with a spacious layout and well-appointed bath and large walk in closet with custom built shelving.. Upstairs, you'll find additional bedrooms with plenty of space for guests, hobbies, or a home office. Step outside to enjoy a fenced backyard with fresh landscaping and an outdoor shed for added storage. The two-car garage includes a stand-up freezer, additional refrigerator, built-in workbench, and custom storage. An upgraded security system adds peace of mind. Located just minutes from shopping, dining, major employers, and area attractions, this home also offers quick access to Wilmington, Camp Lejeune, and the beautiful Carolina coast. With its prime location, modern updates, and comfortable design, 309 Plymouth Lane delivers exceptional value and convenience in one of the area's most desirable neighborhoods. Don't wait—schedule your private showing today and see why 309 Plymouth Lane is the perfect place to call home!
Listing courtesy of eXp Realty. Selling Office: Better Homes and Gardens Real Estate Treasure III.

Copyright 2026 NCRMLS. All rights reserved. North Carolina Regional Multiple Listing Service, (NCRMLS), provides content displayed here (“provided content”) on an “as is” basis and makes no representations or warranties regarding the provided content, including, but not limited to those of non-infringement, timeliness, accuracy, or completeness. Individuals and companies using information presented are responsible for verification and validation of information they utilize and present to their customers and clients. NCRMLS will not be liable for any damage or loss resulting from use of the provided content or the products available through Portals, IDX, VOW, and/or Syndication. Recipients of this information shall not resell, redistribute, reproduce, modify, or otherwise copy any portion thereof without the expressed written consent of NCRMLS.

/u.realgeeks.media/terryrobertshomes/Untitled_design_-_2026-08-31T130657.783.png)