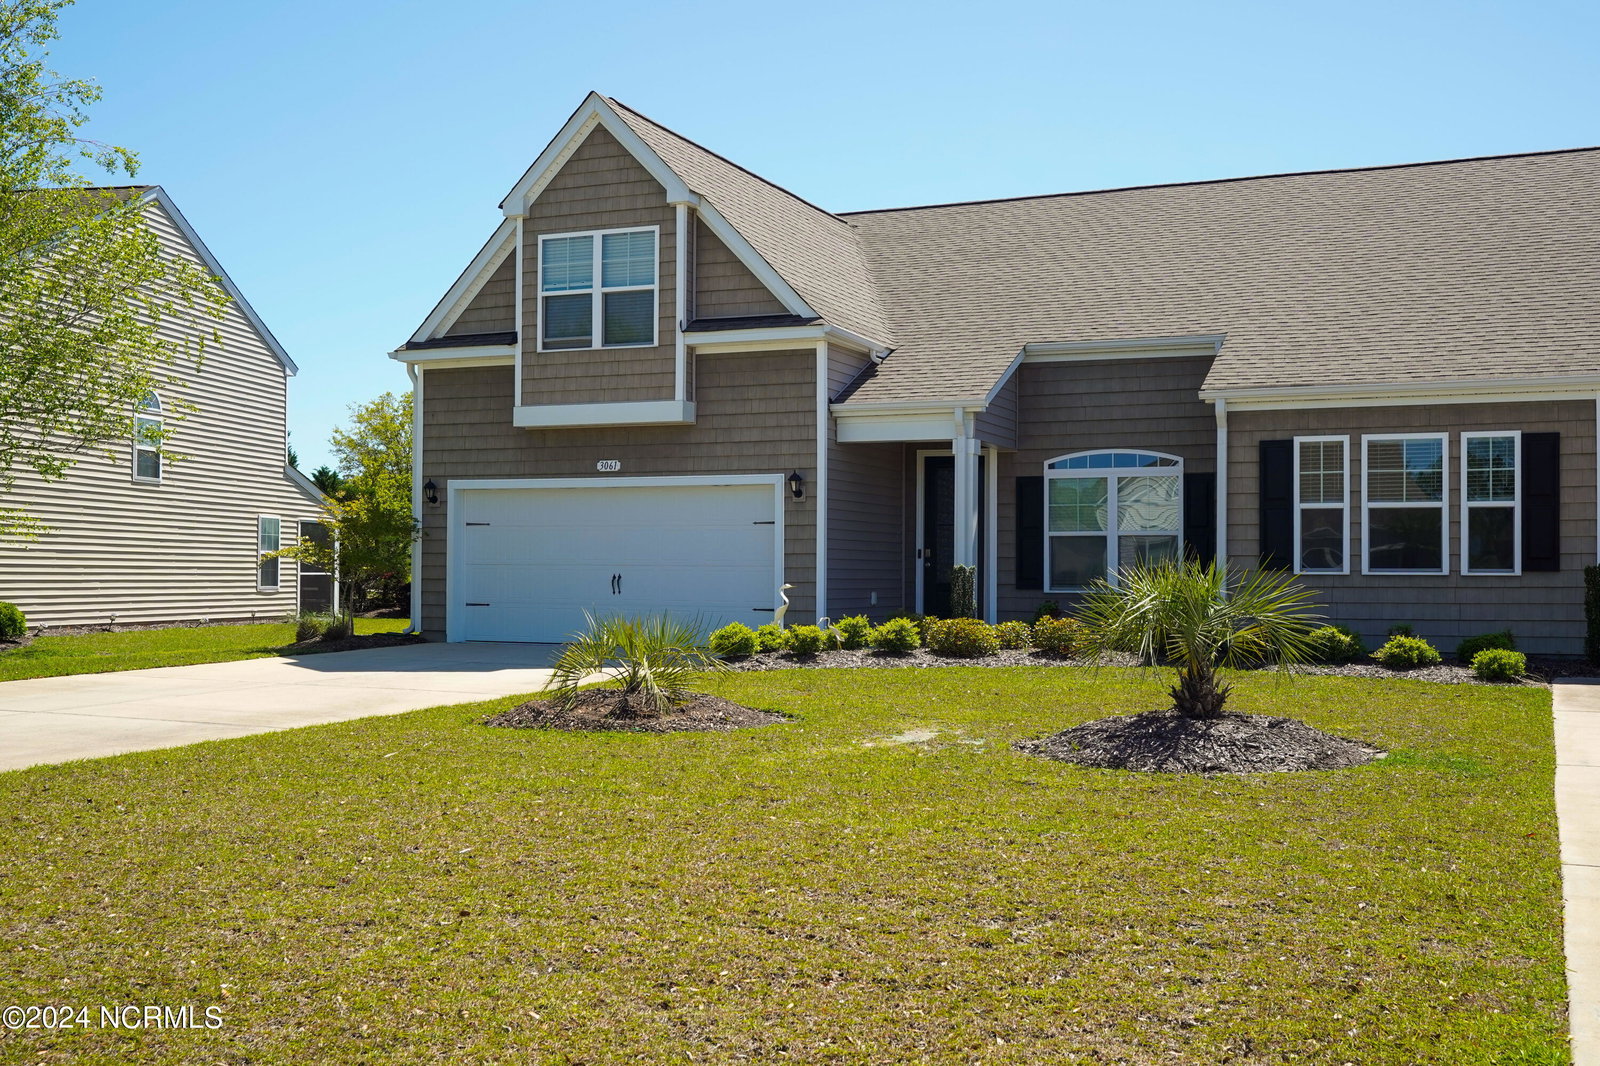


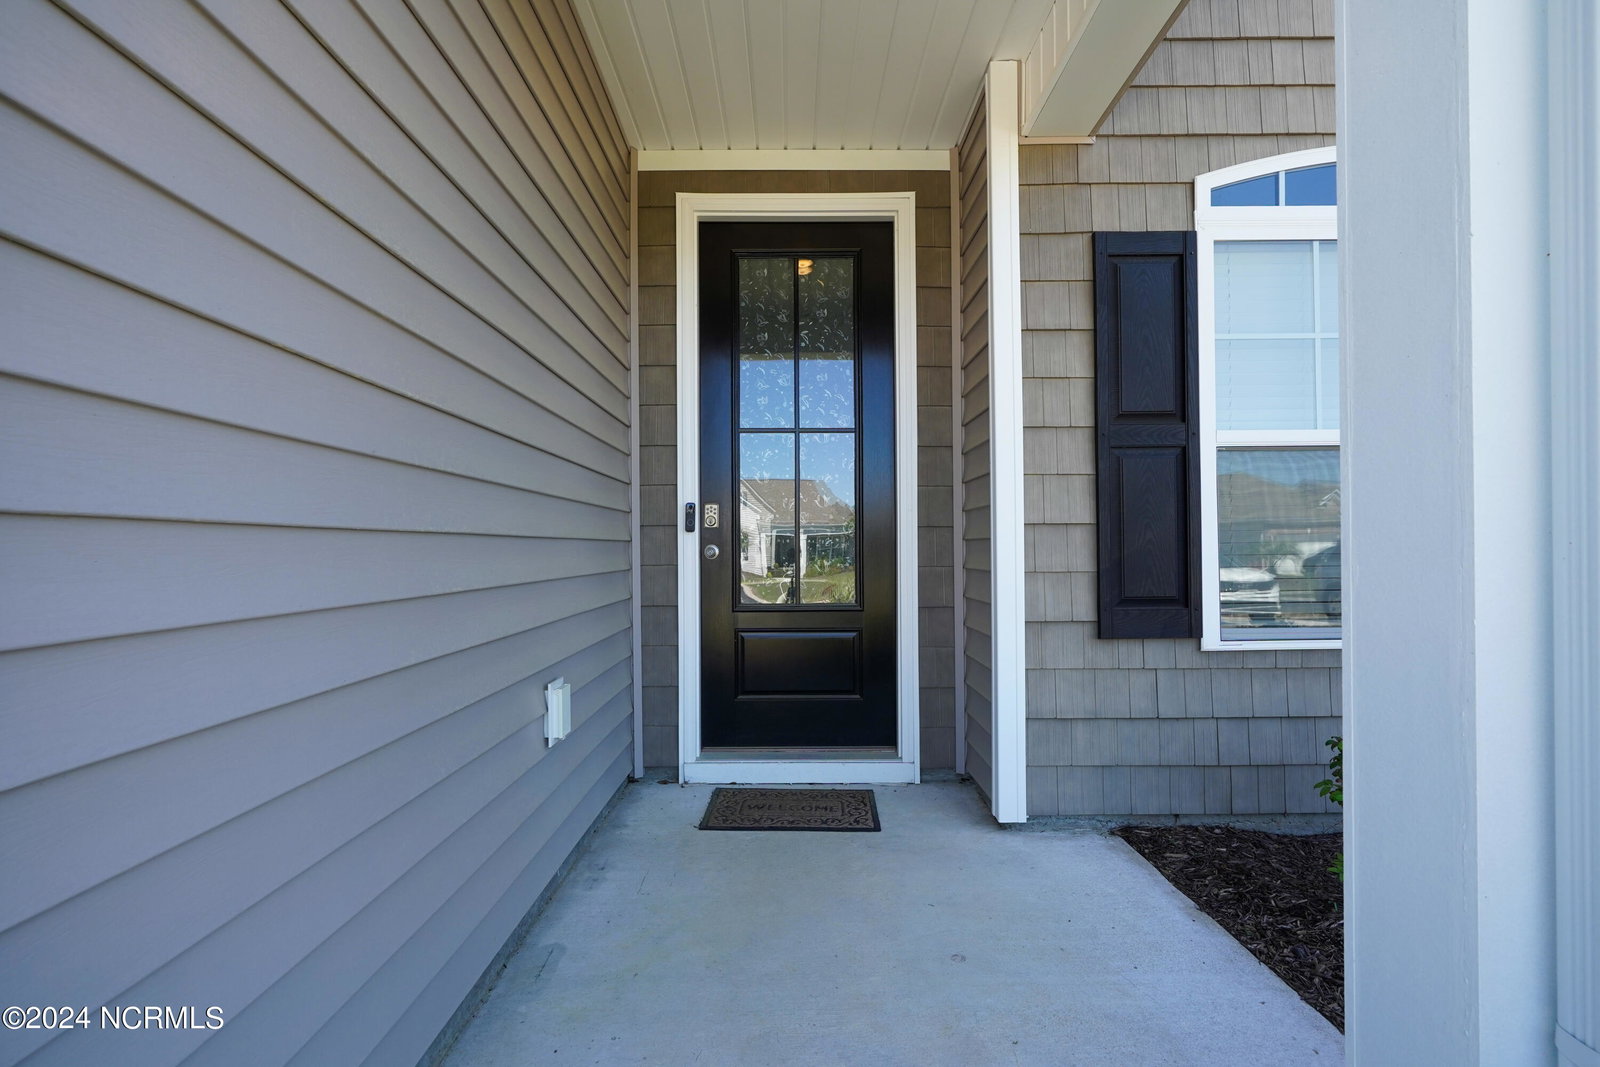


Make this beautiful 3 bedroom, 3 bath end unit townhome your next address. Located at 3061 Cedar Creek Lane, in the beautiful community of Calabash Lakes, Carolina Shores, NC. This townhome has One Master suite upstairs with a full bath, one Master Suite downstairs with a full bath and a guest bedroom which also has a full bath. The two car garage has been finished with epoxy finish flooring. The great room is a large airy open living area connected to the kitchen and adjacent dining room. An enclosed patio can be entered from either the great room or the master suite for that first morning cup of Joe. This property is maintenance free as the HOA provides pruning of shrubs, cutting grass, and pressure washing unit once a year. No need for a gym membership as this community offers the largest salt water swimming pool in Brunswick County, a clubhouse which has a fitness room with several machines and weights. Also enjoy playing pool or ping pong inside the clubhouse. Pickle ball courts and tennis courts are adjacent to the clubhouse and pool area. Don't miss out on this highly sought after prestigious neighborhood with this amazing beautiful townhome.
Listing courtesy of Salt Water Real Estate LLC. Selling Office: Salt Water Real Estate LLC.

Copyright 2026 NCRMLS. All rights reserved. North Carolina Regional Multiple Listing Service, (NCRMLS), provides content displayed here (“provided content”) on an “as is” basis and makes no representations or warranties regarding the provided content, including, but not limited to those of non-infringement, timeliness, accuracy, or completeness. Individuals and companies using information presented are responsible for verification and validation of information they utilize and present to their customers and clients. NCRMLS will not be liable for any damage or loss resulting from use of the provided content or the products available through Portals, IDX, VOW, and/or Syndication. Recipients of this information shall not resell, redistribute, reproduce, modify, or otherwise copy any portion thereof without the expressed written consent of NCRMLS.

/u.realgeeks.media/terryrobertshomes/Untitled_design_-_2026-08-31T130657.783.png)