


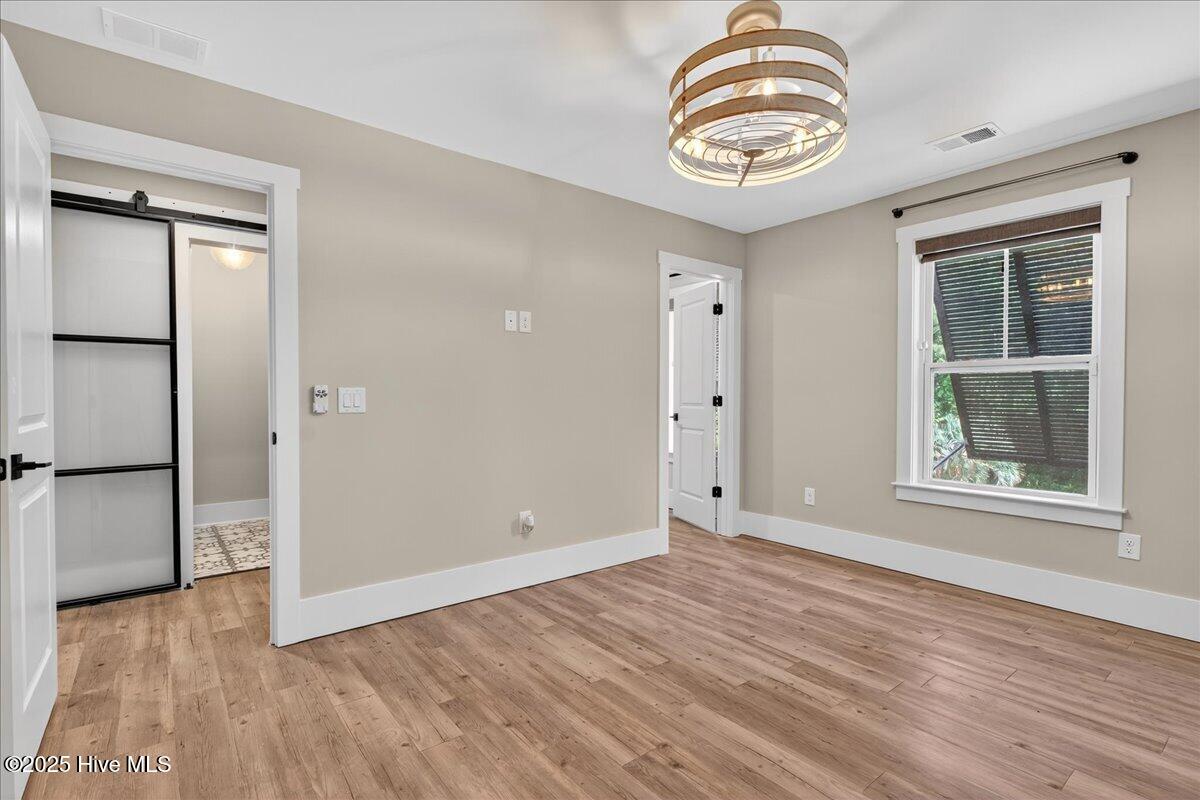


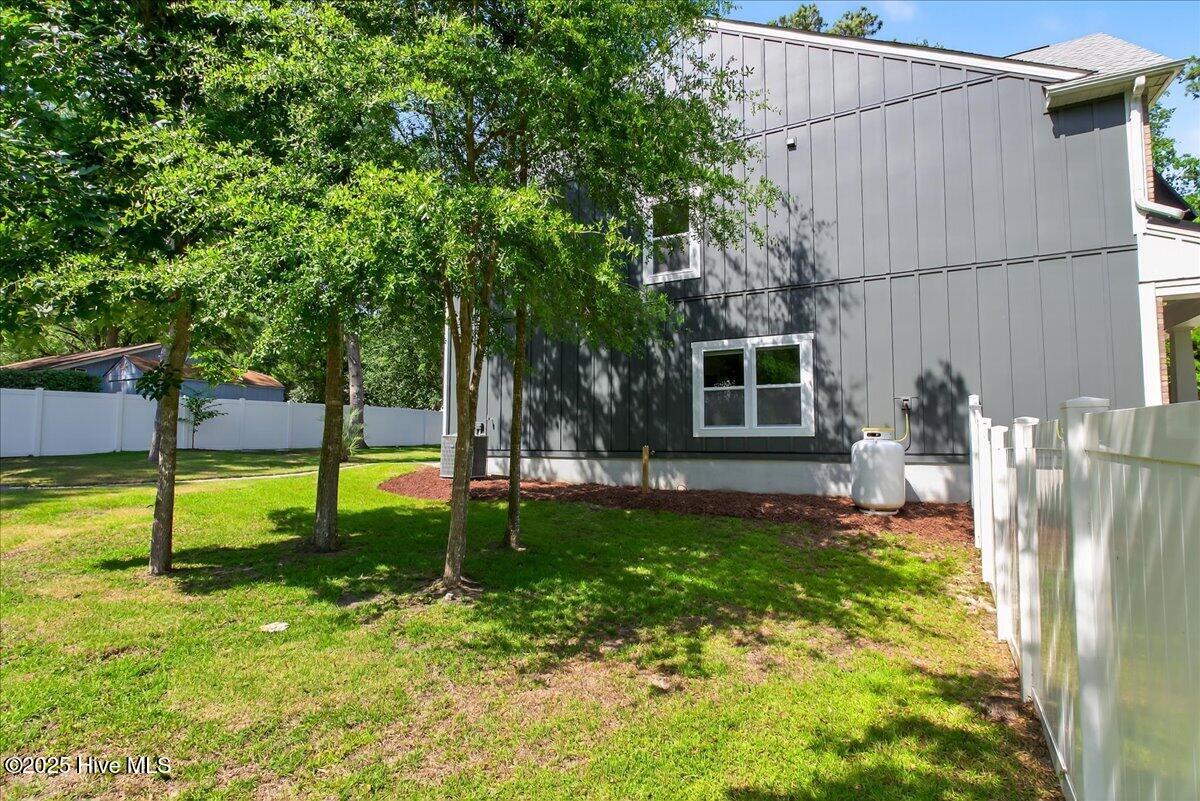


Wow! This beautiful brick faced 3 bed, 2.5 bath home in the sought after community of Harbour Landing just minutes from the intracoastal waterway and Sunset Beach, offers many desirable features including a mudroom/drop-zone with storage, an upstairs laundry and a bonus room with an LED fireplace and stylish new LVP flooring, and much more including Bermuda shutters on the front windows and a generator hookup! Upon entering, you will appreciate a welcoming foyer with 9 ft. ceilings, recessed lighting, wood laminate flooring and crown molding on the primary level and a cozy gas fireplace in the living room! Enjoy dining in either the formal dining room or in the kitchen breakfast nook where French doors lead out to a lovely patio with views of a beautiful private backyard! The kitchen features attractive cabinetry with soft-close drawers, stainless appliances with a built-in wall oven and microwave, separate stovetop, quartz counter tops, and additional seating at an expansive kitchen island with a farm sink! Also, there's fresh paint and much more throughout! The master suite features a walk-in closet and a roomy master bath with a dual sink vanity and a genuine marble top, a freestanding tub and separate custom tile walk-in shower! Plus, there's a two car garage and attractive mature landscaping within the privacy of a fenced-in backyard! This one is move-in ready and priced to sell! Set up your own private showing today!
Listing courtesy of Hall Property Specialists, INC. Selling Office: Coldwell Banker Sea Coast Advantage-Leland.

Copyright 2026 NCRMLS. All rights reserved. North Carolina Regional Multiple Listing Service, (NCRMLS), provides content displayed here (“provided content”) on an “as is” basis and makes no representations or warranties regarding the provided content, including, but not limited to those of non-infringement, timeliness, accuracy, or completeness. Individuals and companies using information presented are responsible for verification and validation of information they utilize and present to their customers and clients. NCRMLS will not be liable for any damage or loss resulting from use of the provided content or the products available through Portals, IDX, VOW, and/or Syndication. Recipients of this information shall not resell, redistribute, reproduce, modify, or otherwise copy any portion thereof without the expressed written consent of NCRMLS.

/u.realgeeks.media/terryrobertshomes/Untitled_design_-_2026-08-31T130657.783.png)