


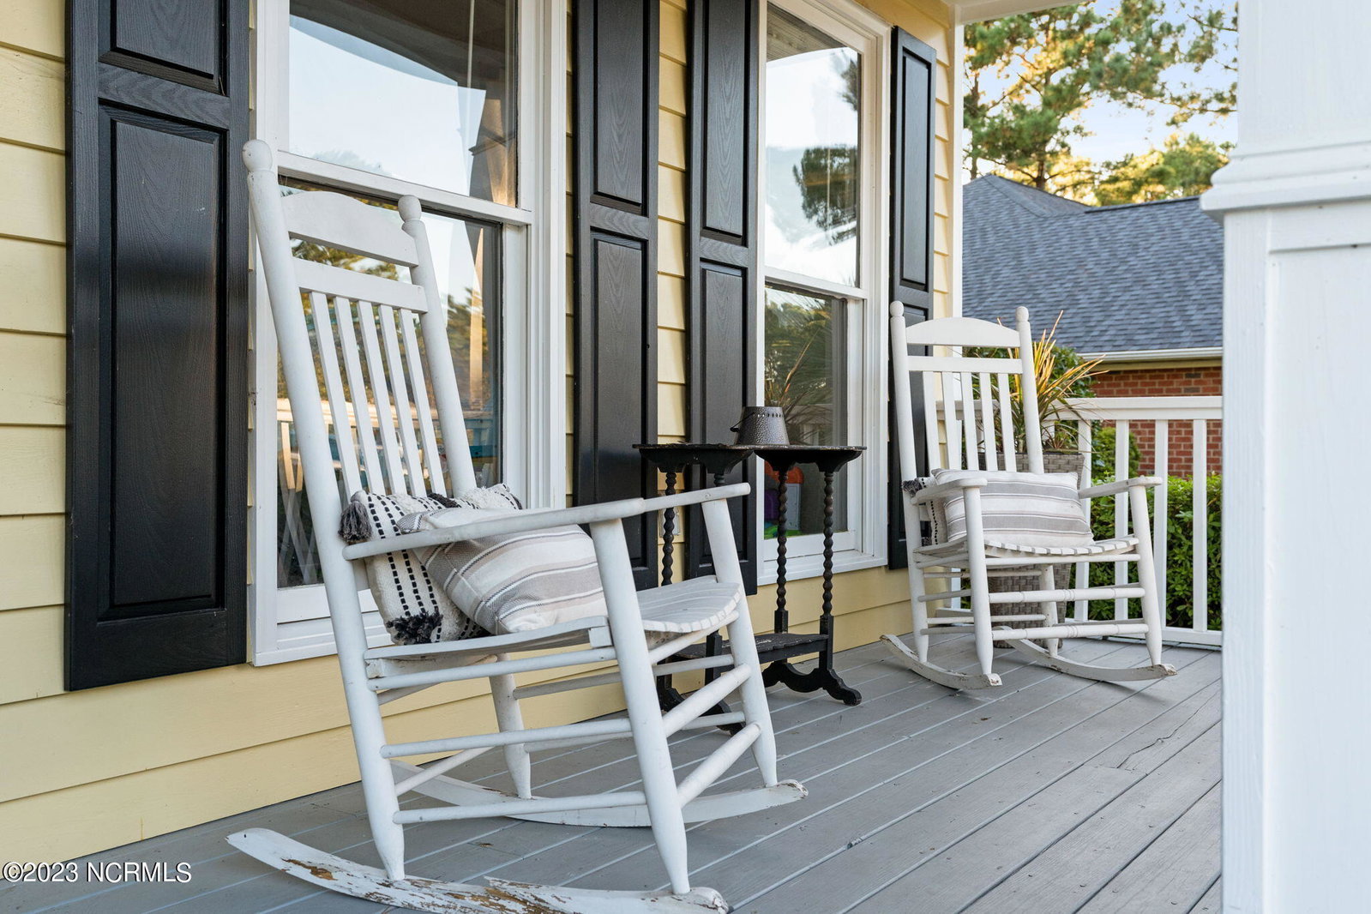


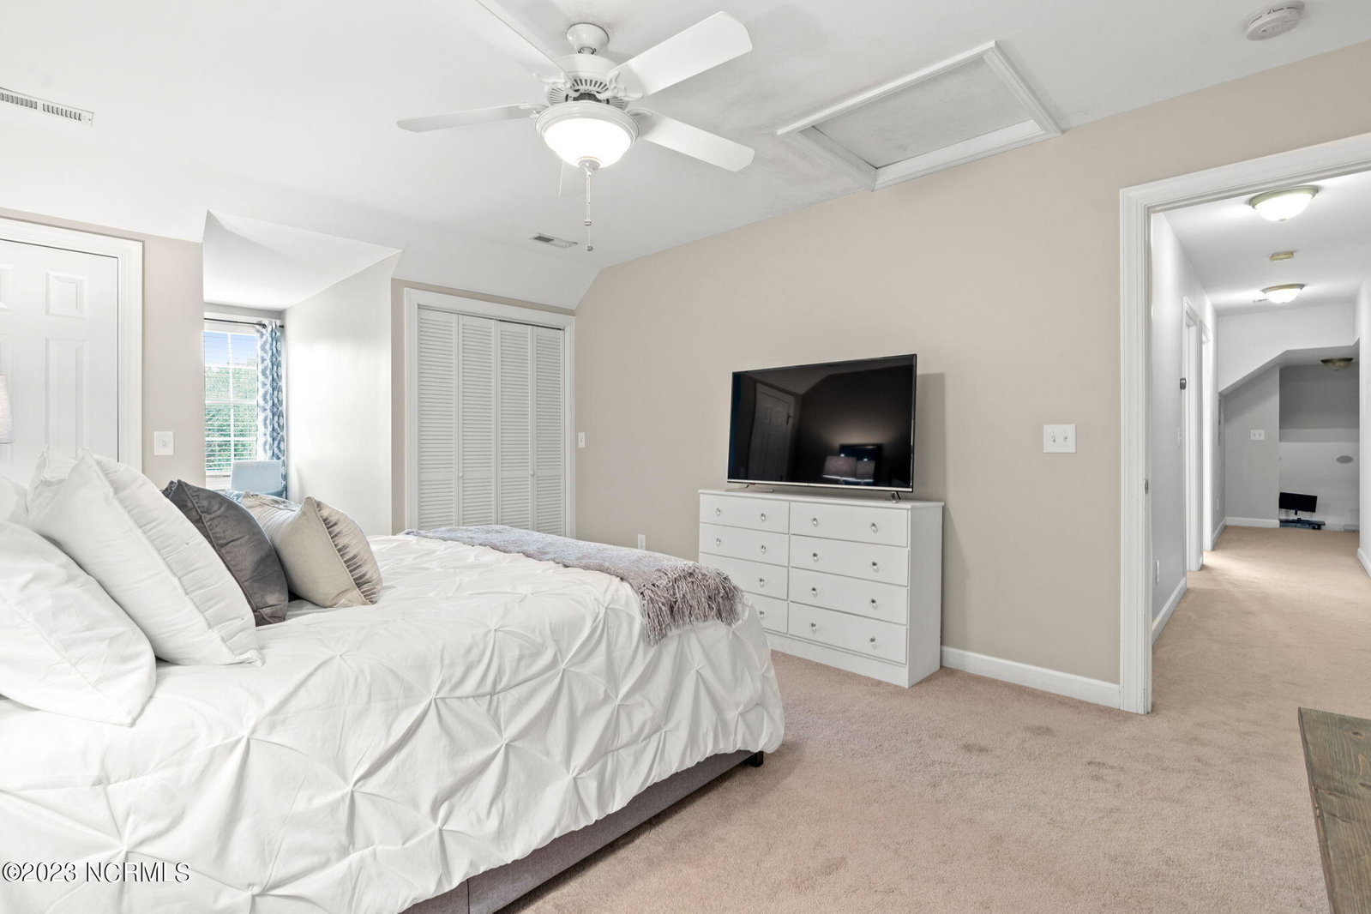


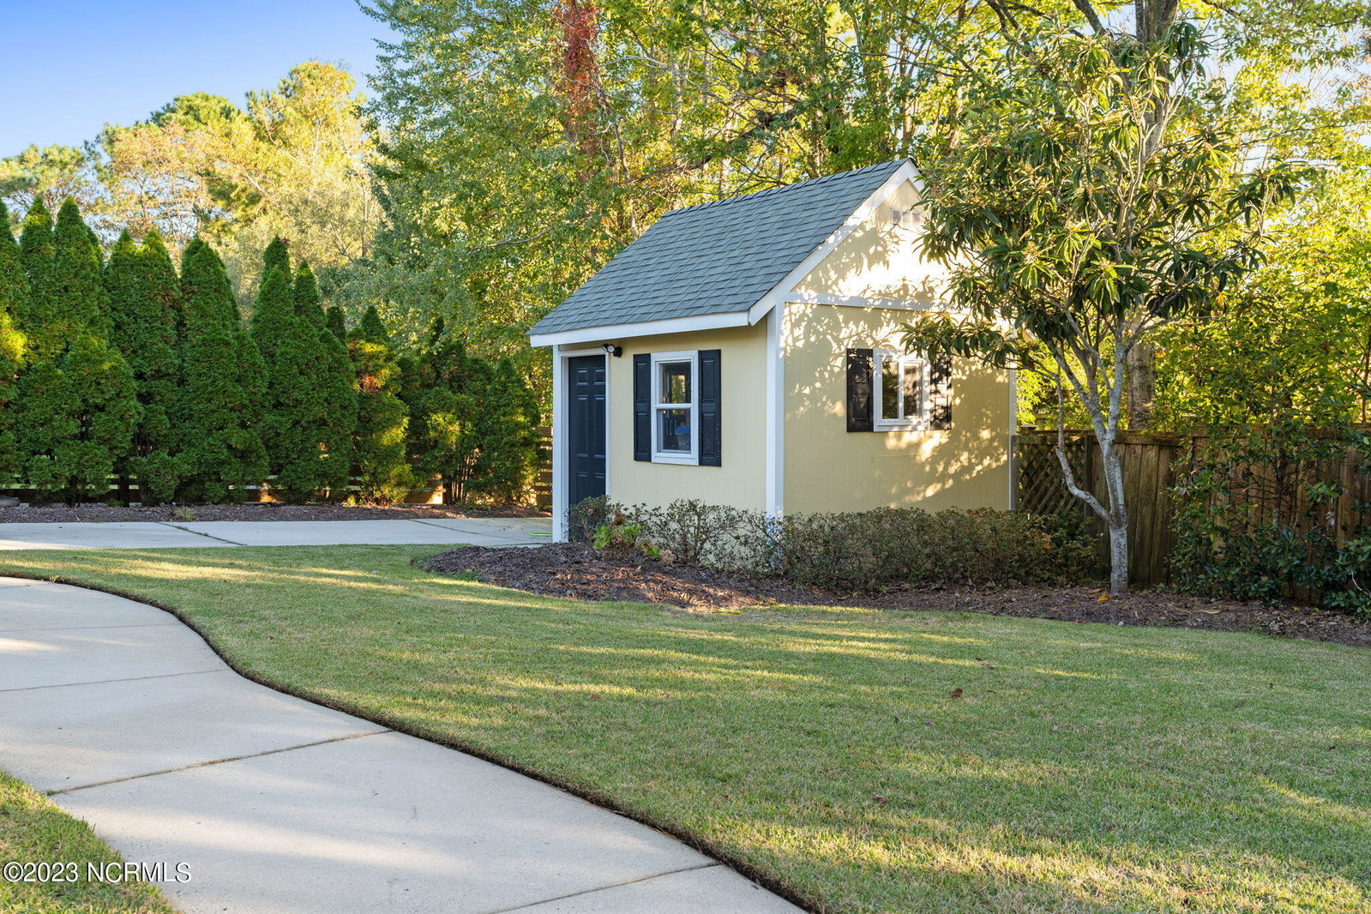


This spacious five-bedroom home is a true charm with a great central Wilmington location and wonderful features throughout. As you enter the home, you are greeted by the welcoming foyer filled with natural light. The open concept design flows seamlessly from the the living area, breakfast nook and a fully equipped kitchen, complete with granite countertops and stainless steel appliances and takes you around and back to the formal dining room, just off the kitchen and adjacent to the entry - making it perfect for entertaining guests. The first floor primary suite, boasts a private bathroom and ample closet space. The remaining four bedrooms, Two bedrooms located on the first floor share the second full bathroom and the two bedrooms on the second floor along with the large bonus room at the opposing end of the hall share the third full bathroom, ensuring convenience for family and guests. The outdoor space is equally impressive, with an inground pool, well-maintained yard and an attached two-car garage. The backyard provides a peaceful retreat, ideal for relaxing or hosting outdoor gatherings. Located in the desirable Bexley neighborhood, this home is just a short drive away from restaurants, shopping centers, parks, schools, local area beaches and other amenities. Don't miss the opportunity to make this wonderful property your new home. Schedule a viewing today and experience the comfort and serenity this charming home has to offer.
Listing courtesy of Berkshire Hathaway HomeServices Carolina Premier Properties. Selling Office: RE/MAX Executive.

Copyright 2026 NCRMLS. All rights reserved. North Carolina Regional Multiple Listing Service, (NCRMLS), provides content displayed here (“provided content”) on an “as is” basis and makes no representations or warranties regarding the provided content, including, but not limited to those of non-infringement, timeliness, accuracy, or completeness. Individuals and companies using information presented are responsible for verification and validation of information they utilize and present to their customers and clients. NCRMLS will not be liable for any damage or loss resulting from use of the provided content or the products available through Portals, IDX, VOW, and/or Syndication. Recipients of this information shall not resell, redistribute, reproduce, modify, or otherwise copy any portion thereof without the expressed written consent of NCRMLS.

/u.realgeeks.media/terryrobertshomes/Untitled_design_-_2026-08-31T130657.783.png)