


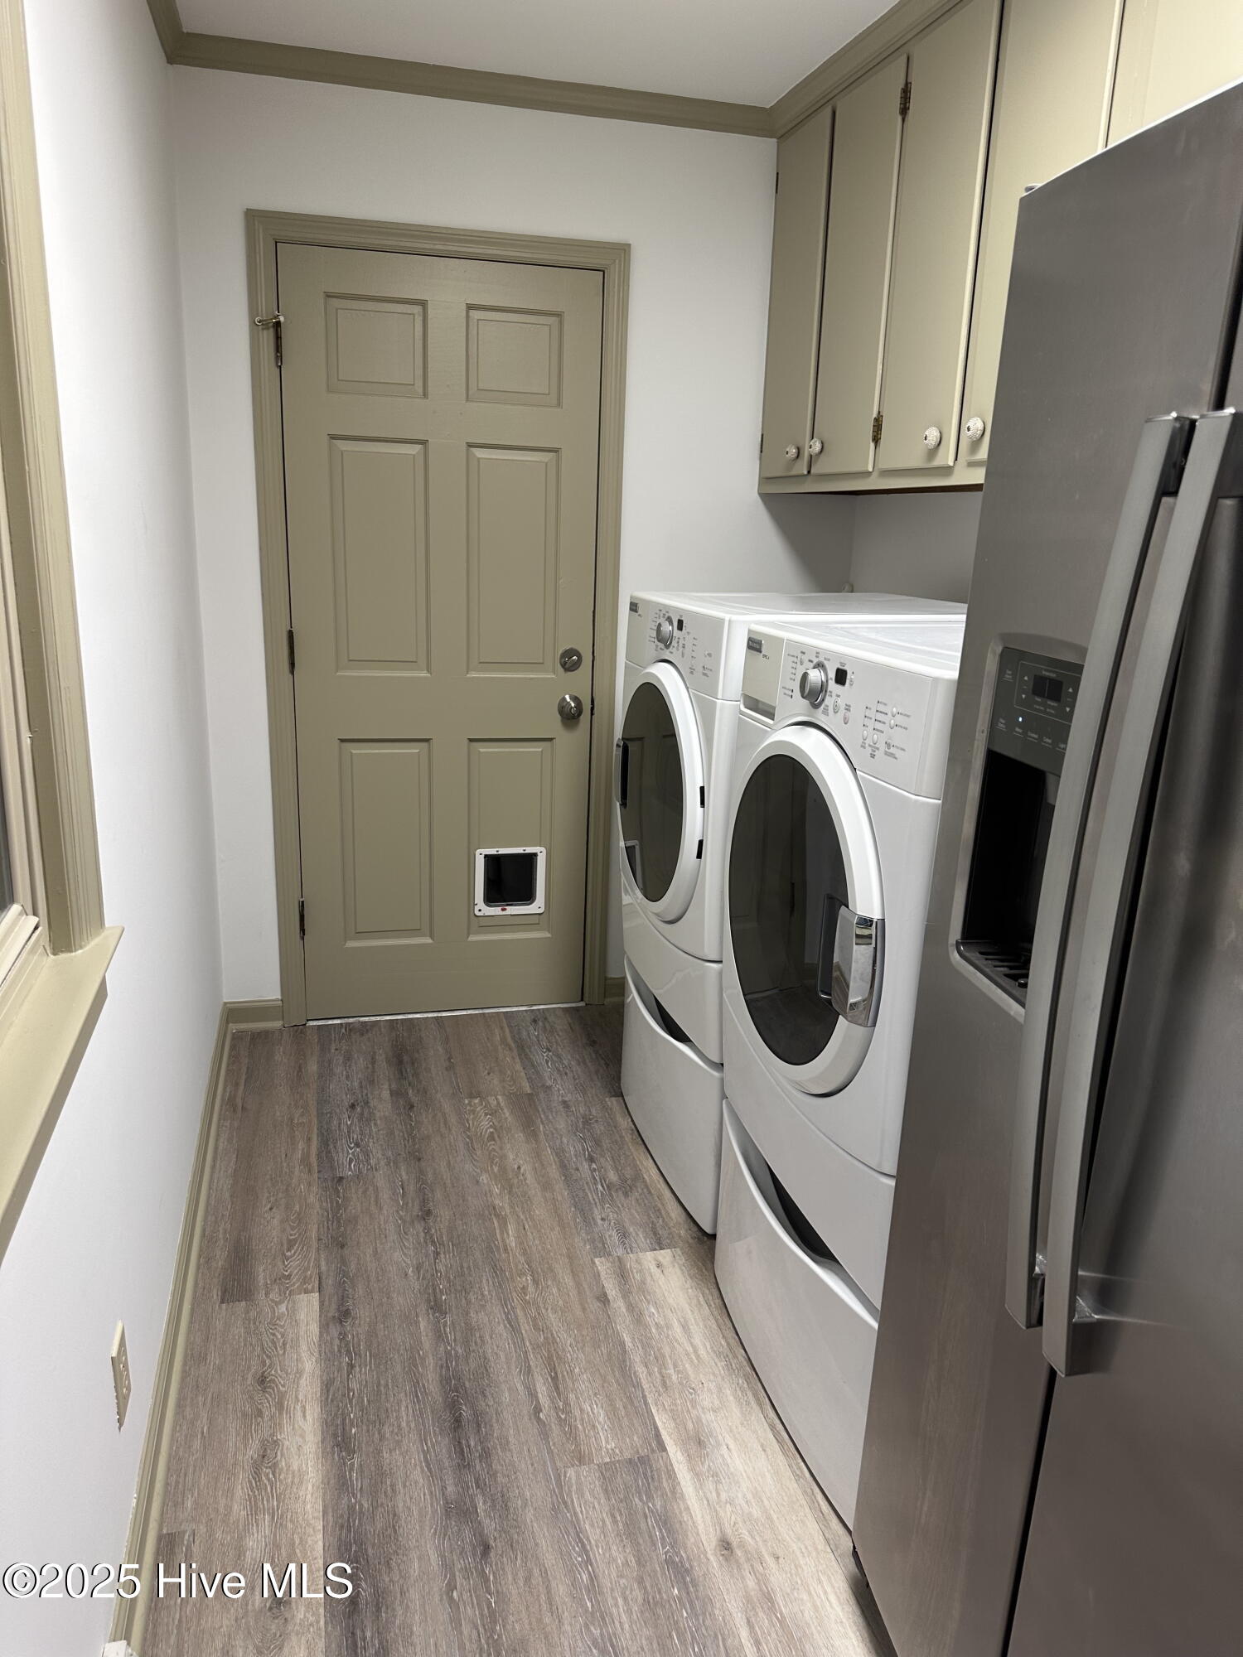


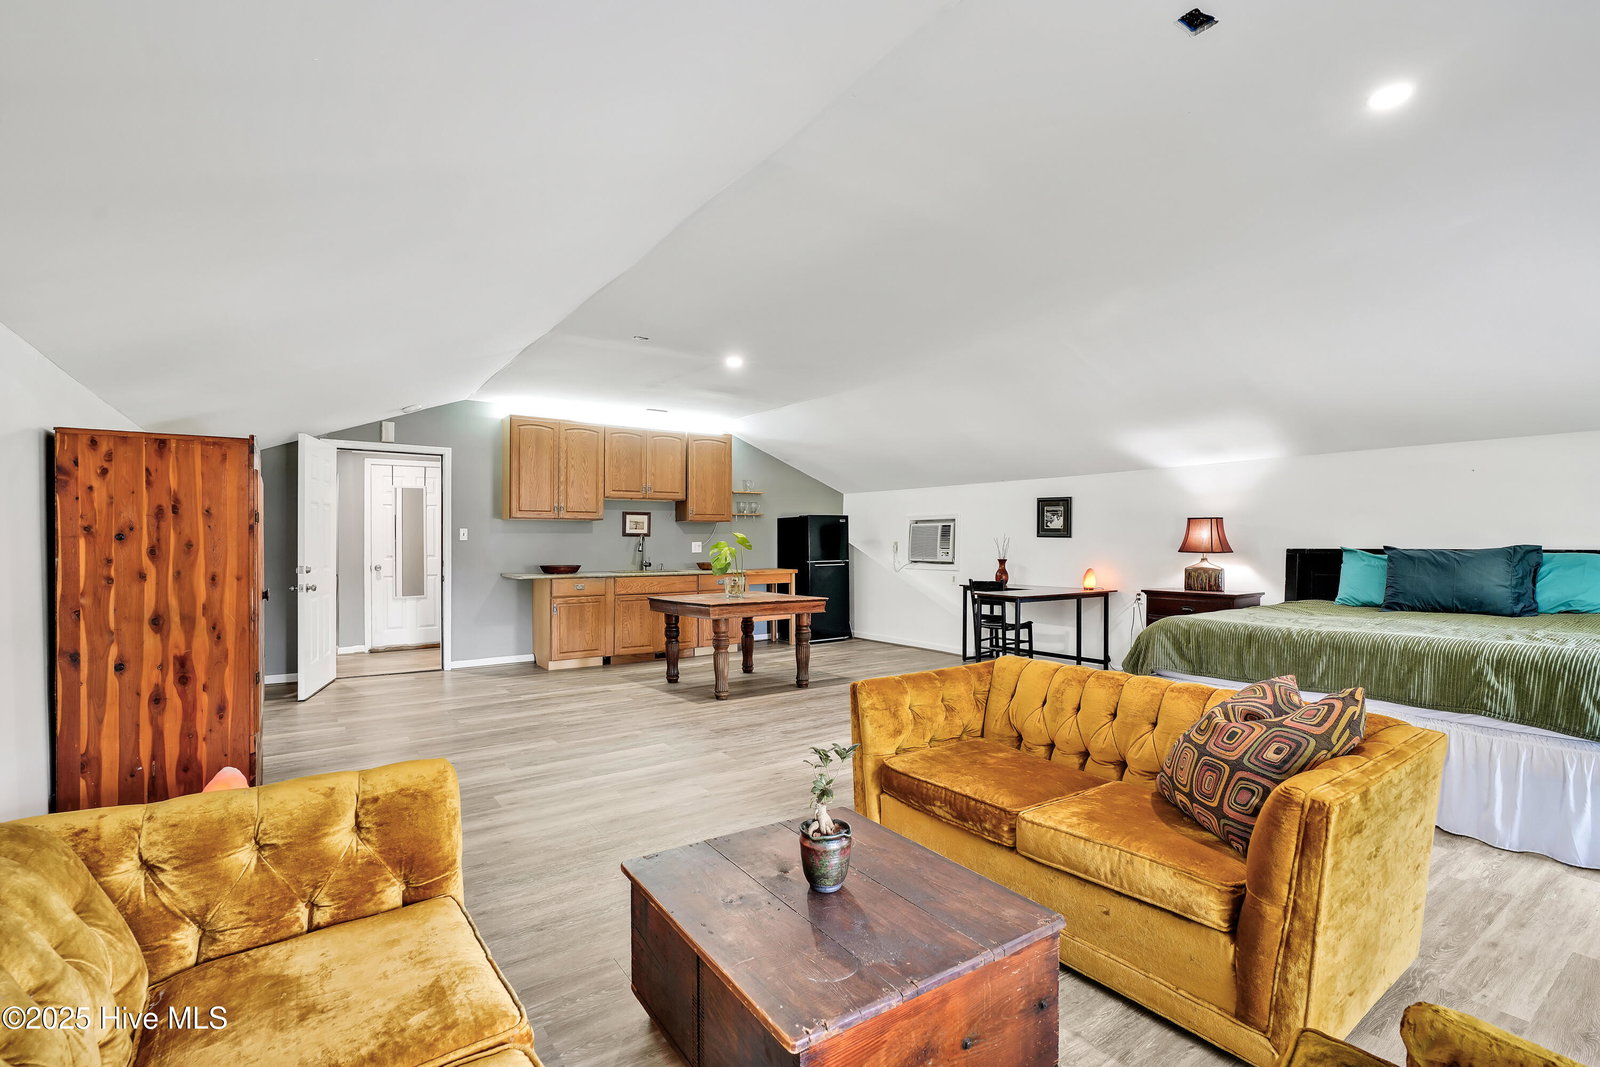


This Pine Valley beauty sits on .48 acres offering updates galore in a sought after school district. Incredible curb appeal with mature trees, ''Romabio Italian'' lime-washed brick home with faux wood garage doors. 5 bedrooms + 4 full baths, there's room for the whole family. Enter the gated courtyard & relax on the covered front porch. Once inside the foyer, admire the open floor plan providing incredible space for living + entertaining. Gorgeous hardwood floors run throughout the main level (no carpet!). The expansive kitchen is a chef's dream with butcher block countertops, updated cabinets, plenty of drawers, beautiful windows & a large center granite island. You're cooking with natural gas on the premium Zline stove with pot filler & range hood + subway tile backsplash to the ceiling. You'll never run out of room in the full-size refrigerator plus you have an extra fridge with freezer in the laundry room plus Washer & Dryer included. Down the hall is the gorgeous primary suite with walk-in closet & beautifully remodeled en suite bath including a modern backlit ''smart'' mirror & Bluetooth speaker exhaust fan. You'll love having 2 sinks, a walk-in tiled shower, linen cabinets, modern faucets & hardware, & new commode with a bidet. Next, the full guest bath off the hall with original '70's feel then 3 more bedrooms, one with en suite bath & walk-in shower. Upstairs is the 5th bedroom, 703 sq. ft. (not counted in HSF), with its own A/C, LVP floor, kitchenette & bath. Incredible storage with many closets, walk-in attic & 2 car attached garage with workshop where the lower walls are fiberglass (prevents moisture) + a 220 outlet for EV charger. Bonus features: NEW Roof & water heater 2025, Windows '20, termite bond, storage/pump house, fenced yard + a whole house generator. Fabulous location close to shopping, dining, golf, parks & area beaches. Only 3.5 miles to the Trails End boat ramp, you'll be afloat in no time!
Listing courtesy of Coldwell Banker Sea Coast Advantage-Leland. Selling Office: Ivester Jackson Christie's.

Copyright 2026 NCRMLS. All rights reserved. North Carolina Regional Multiple Listing Service, (NCRMLS), provides content displayed here (“provided content”) on an “as is” basis and makes no representations or warranties regarding the provided content, including, but not limited to those of non-infringement, timeliness, accuracy, or completeness. Individuals and companies using information presented are responsible for verification and validation of information they utilize and present to their customers and clients. NCRMLS will not be liable for any damage or loss resulting from use of the provided content or the products available through Portals, IDX, VOW, and/or Syndication. Recipients of this information shall not resell, redistribute, reproduce, modify, or otherwise copy any portion thereof without the expressed written consent of NCRMLS.

/u.realgeeks.media/terryrobertshomes/Untitled_design_-_2026-08-31T130657.783.png)