


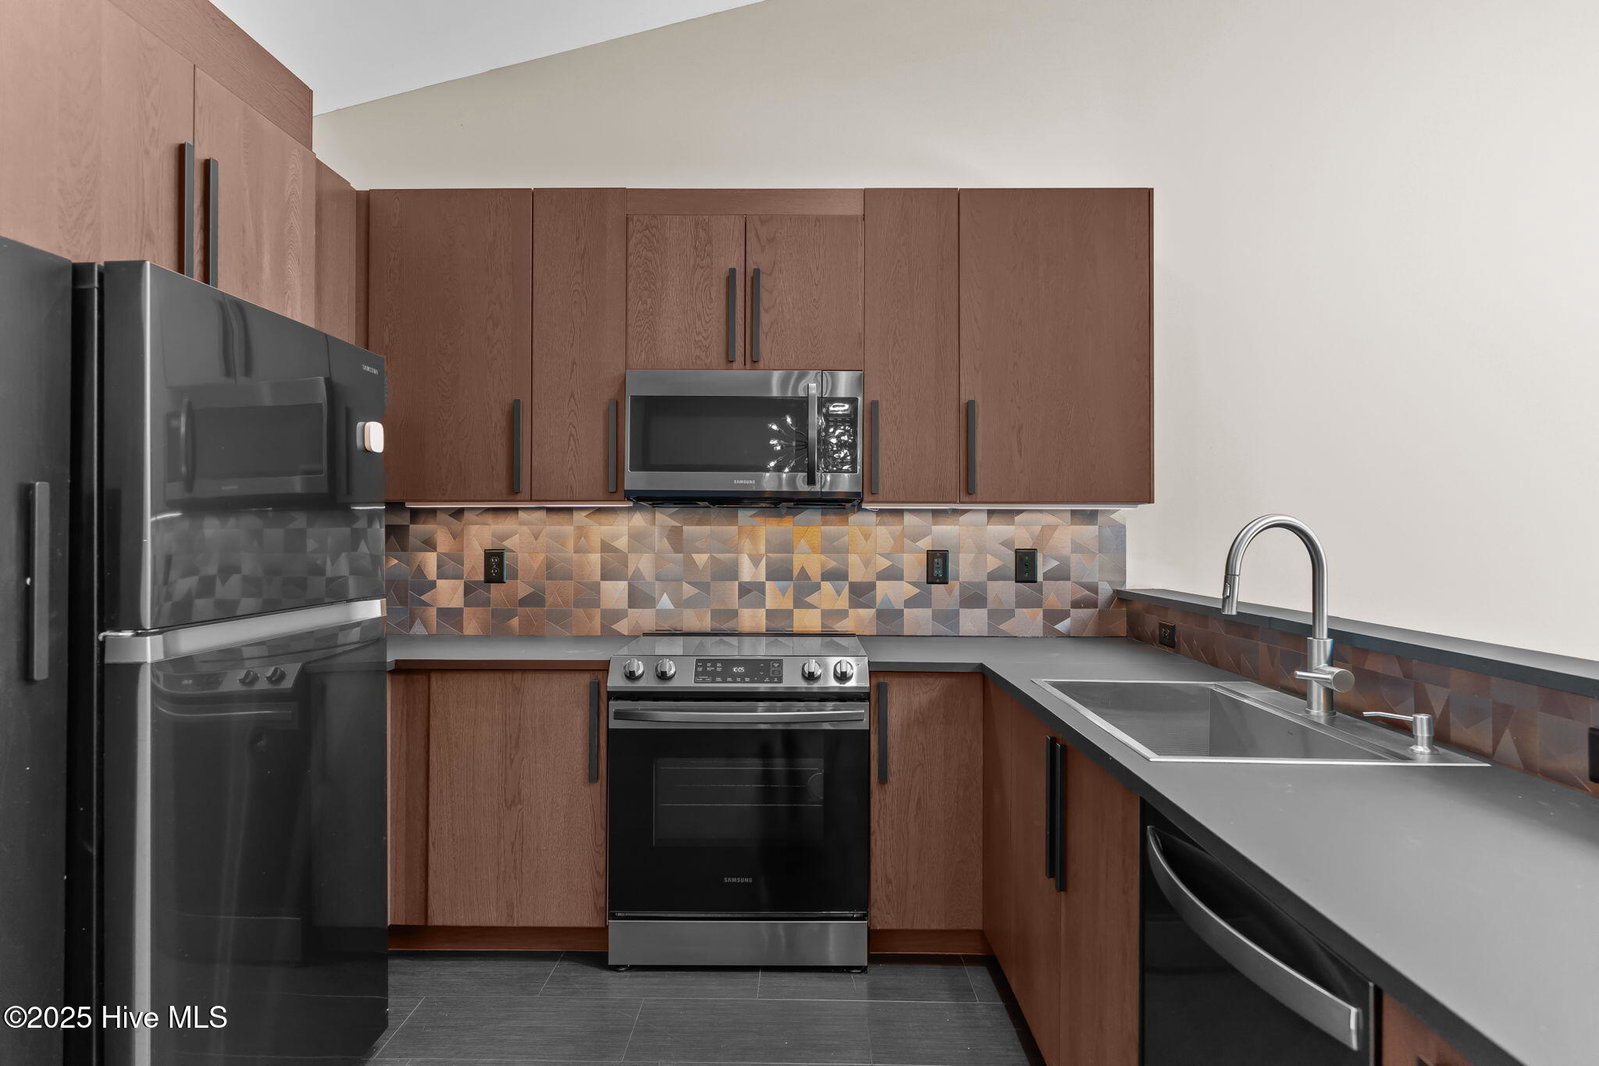


Welcome to easy coastal living in this stylish one-level brick townhome, perfectly located just minutes from UNCW, with a quick drive to downtown Wilmington or the beach. Designed for comfort and convenience, this low-maintenance home features a one-car garage, additional off-street parking, and access to a community pool and clubhouse. Step inside the covered entrance into a welcoming foyer that opens to a bright, open layout with vaulted ceilings and skylights. The spacious living room features a cozy fireplace, while sliding glass doors lead to a private, fenced-in backyard with a patio—ideal for relaxing or entertaining. The modern kitchen offers bar seating, a pantry, and a dining area that's perfect for everyday meals or gatherings. The primary suite includes a walk-in closet and a full ensuite bathroom with a dual-sink vanity. Two additional bedrooms and a second full bath provide space for guests, family, or a home office. A convenient laundry/mudroom connects directly to the garage. This townhome blends functionality with a fantastic location, making it a perfect choice for those seeking a comfortable, stylish, and conveniently located home.
Listing courtesy of REAL Broker LLC. Selling Office: Intracoastal Realty Corp.

Copyright 2026 NCRMLS. All rights reserved. North Carolina Regional Multiple Listing Service, (NCRMLS), provides content displayed here (“provided content”) on an “as is” basis and makes no representations or warranties regarding the provided content, including, but not limited to those of non-infringement, timeliness, accuracy, or completeness. Individuals and companies using information presented are responsible for verification and validation of information they utilize and present to their customers and clients. NCRMLS will not be liable for any damage or loss resulting from use of the provided content or the products available through Portals, IDX, VOW, and/or Syndication. Recipients of this information shall not resell, redistribute, reproduce, modify, or otherwise copy any portion thereof without the expressed written consent of NCRMLS.

/u.realgeeks.media/terryrobertshomes/Untitled_design_-_2026-08-31T130657.783.png)