


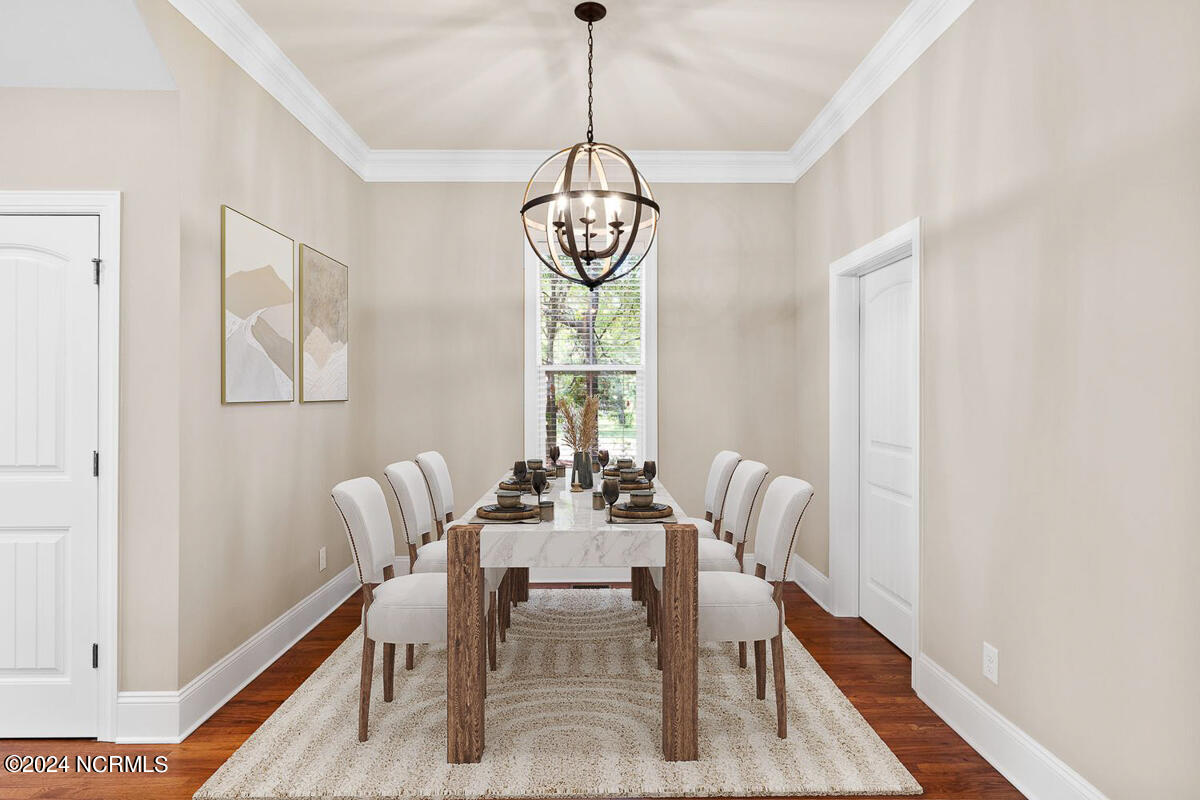


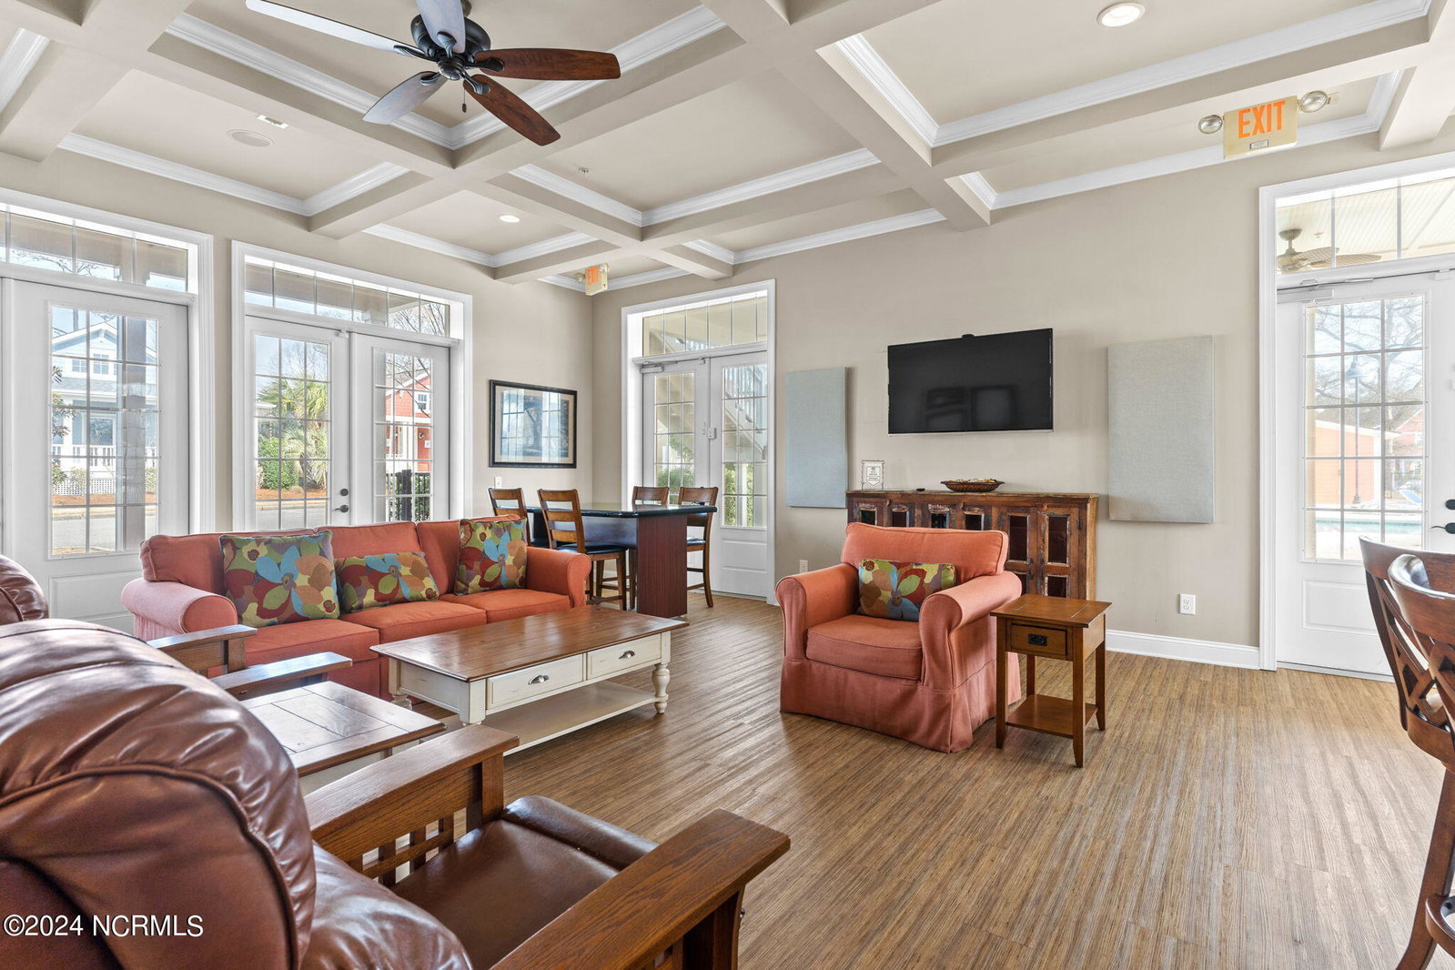


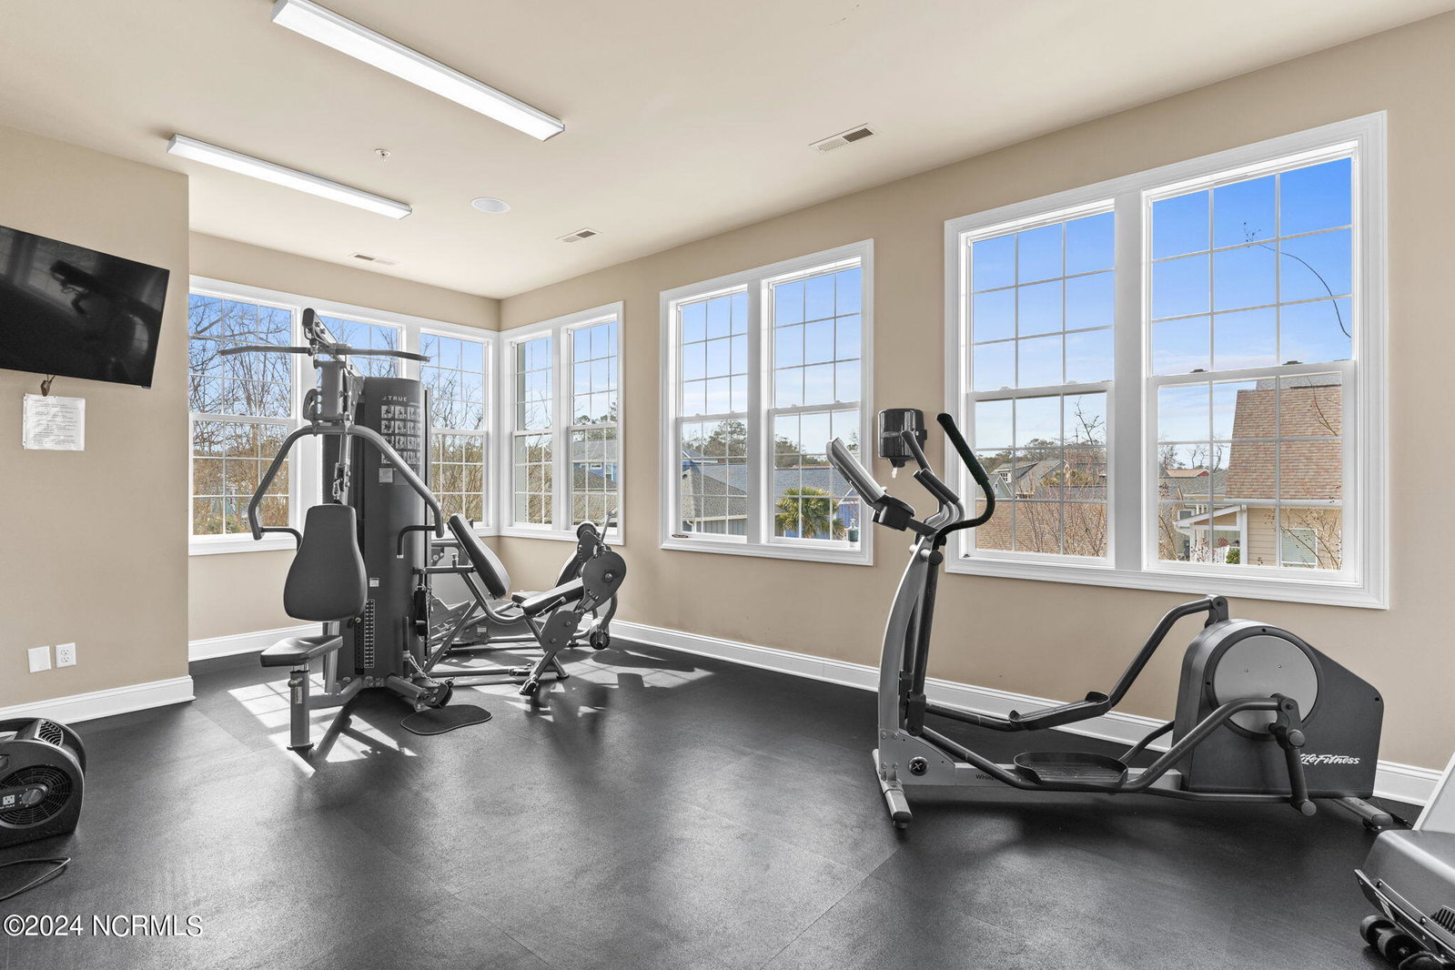


Southern Coastal Living in Waterway Cove, a community overlooking the Waterway in Ocean Isle Beach! Double wrap around porches, outdoor living, tree-lined sidewalks - all Located in a sought-after Charleston-style neighborhood. This inviting, pristine home and detached garage is situated on a large homesite, with the prefect amount of sunshine and shade. The thoughtful design flows effortlessly with the first floor boasting 10' ceilings, numerous French doors, gas fireplace, beautiful wide plank hardwood flooring, lots of widows for natural lighting and crown molding. Sunroom off of the living area is the perfect space to enjoy your morning coffee. Spacious kitchen, granite counters, custom cabinetry and pantry. Fantastic counterspace, ideal for entertaining. Two master suites, walk-in tiled showers, soaking tub. Additional guest rooms, one with French doors and full access to the wrap around porch. Detached garage with plenty of storage. The inviting double wrap around porches are ready for your rockers, daybed swings, porch swings & outdoor dining furniture! Waterway Cove includes a clubhouse with a luxurious outdoor pool & fitness center - easy walking or biking distance. Lawn care included in the HOA, allowing you more freedom with your time! FIVE minutes or LESS to the island, boat ramps, shopping, grocery stores, dining, summer concerts & markets, fresh seafood markets. A picturesque home AND community!
Listing courtesy of CENTURY 21 Sunset Realty. Selling Office: Intracoastal Realty.

Copyright 2026 NCRMLS. All rights reserved. North Carolina Regional Multiple Listing Service, (NCRMLS), provides content displayed here (“provided content”) on an “as is” basis and makes no representations or warranties regarding the provided content, including, but not limited to those of non-infringement, timeliness, accuracy, or completeness. Individuals and companies using information presented are responsible for verification and validation of information they utilize and present to their customers and clients. NCRMLS will not be liable for any damage or loss resulting from use of the provided content or the products available through Portals, IDX, VOW, and/or Syndication. Recipients of this information shall not resell, redistribute, reproduce, modify, or otherwise copy any portion thereof without the expressed written consent of NCRMLS.

/u.realgeeks.media/terryrobertshomes/Untitled_design_-_2026-08-31T130657.783.png)