


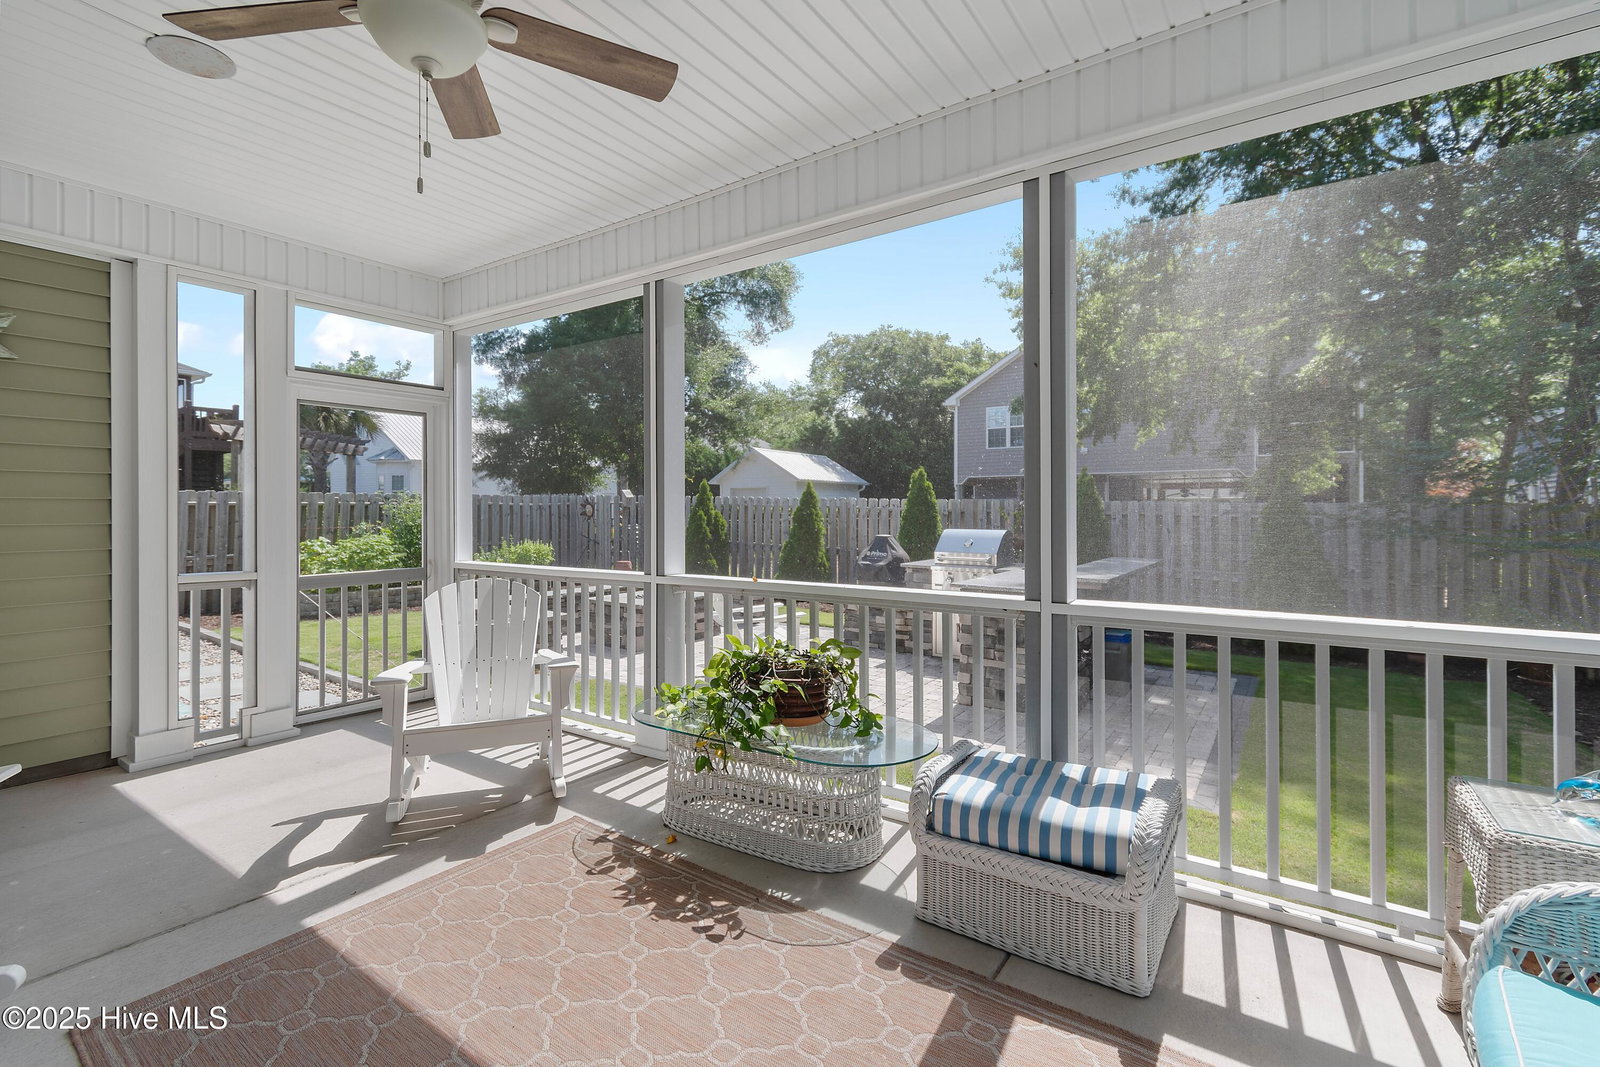


Escape to your own private coastal retreat in this stunning custom-built home completed in late 2021 on Oak Island's quiet southwest side. This thoughtfully designed 3-bedroom, 2-bathroom residence with single-car garage offers the perfect blend of luxury and coastal living just a short walk to the beach. Step inside to soaring 9-foot ceilings with elegant coffered details in the living room and master bedroom, premium finishes throughout including durable LVP and tile flooring, gleaming quartz countertops, ceiling fans in every room, and an electric fireplace for cozy evenings. Thoughtful design includes wide doorways throughout, a spacious walk-in shower, and generous master closet making this home perfect for aging in place. Custom blinds provide privacy and light control throughout the home. The real magic happens outside where professional landscaping with irrigation creates a low maintenance paradise featuring an expansive 20' x 10' screened porch perfect for morning coffee or evening relaxation. Entertainment enthusiasts will love the custom outdoor patio with built-in gas grill, elegant fire table, and ambient lighting that extends living space into the evening. Additional outdoor features include a charming raised garden for fresh herbs and vegetables. Located on Oak Island's desirable and tranquil southwest side, you'll enjoy peaceful surroundings while maintaining easy beach access for daily walks and beach activities. This move-in ready home combines custom-built quality with premium finishes, low-maintenance living, and the perfect location for coastal lifestyle enthusiasts.
Listing courtesy of Keller Williams Innovate-OKI. Selling Office: Art Skipper Realty Inc..

Copyright 2026 NCRMLS. All rights reserved. North Carolina Regional Multiple Listing Service, (NCRMLS), provides content displayed here (“provided content”) on an “as is” basis and makes no representations or warranties regarding the provided content, including, but not limited to those of non-infringement, timeliness, accuracy, or completeness. Individuals and companies using information presented are responsible for verification and validation of information they utilize and present to their customers and clients. NCRMLS will not be liable for any damage or loss resulting from use of the provided content or the products available through Portals, IDX, VOW, and/or Syndication. Recipients of this information shall not resell, redistribute, reproduce, modify, or otherwise copy any portion thereof without the expressed written consent of NCRMLS.

/u.realgeeks.media/terryrobertshomes/Untitled_design_-_2026-08-31T130657.783.png)