


(910) 232-1792
Real Estate Company


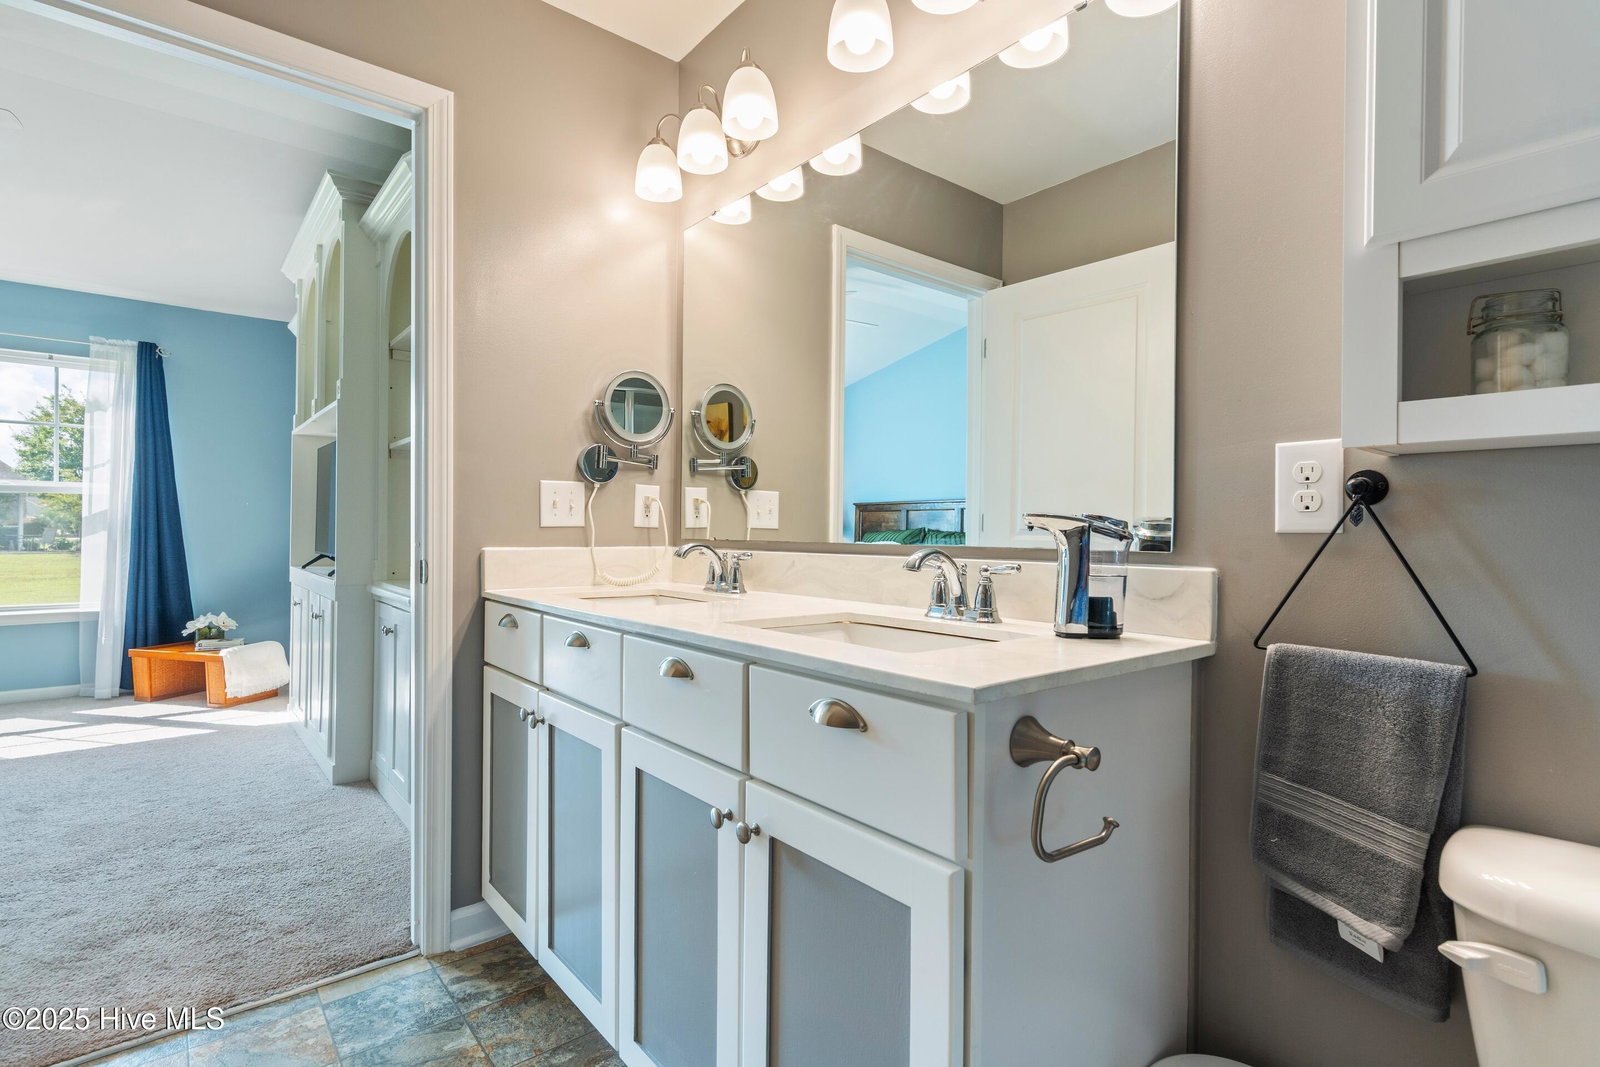


Located in the highly sought after planned community of Calabash Lakes is this popular Tuscan Duet townhouse. With all exterior maintenance & landscaping provided through your HOA, this can easily become a place to call home. You are welcomed by an open-concept floor plan where a dining room, living room & kitchen provide gracious space for all to gather making it easy to entertain & enjoy family & friends. Granite helps to showcase the kitchen counter tops. The dual-purpose kitchen island allows for food prep & serving tasty treats to your guests. A well-placed kitchen pantry with multiple shelves offers additional storage. Separate from the master bedroom is a study, two guest bedrooms, a hallway bathroom, a laundry room & several closets. A walk-in closet & nicely appointed master bathroom with walk-in shower & double sinks complement the large master suite with custom built-ins. Natural light flows through windows in the living room & - just beyond - is the 7.5'x14.5' screened porch where you can watch wildlife attracted by the pond. Come make this well-maintained home your new point to unwind!
Listing courtesy of Coldwell Banker Sea Coast Advantage. Selling Office: Coldwell Banker Sea Coast Advantage.

Copyright 2026 NCRMLS. All rights reserved. North Carolina Regional Multiple Listing Service, (NCRMLS), provides content displayed here (“provided content”) on an “as is” basis and makes no representations or warranties regarding the provided content, including, but not limited to those of non-infringement, timeliness, accuracy, or completeness. Individuals and companies using information presented are responsible for verification and validation of information they utilize and present to their customers and clients. NCRMLS will not be liable for any damage or loss resulting from use of the provided content or the products available through Portals, IDX, VOW, and/or Syndication. Recipients of this information shall not resell, redistribute, reproduce, modify, or otherwise copy any portion thereof without the expressed written consent of NCRMLS.

/u.realgeeks.media/terryrobertshomes/Untitled_design_-_2026-08-31T130657.783.png)