


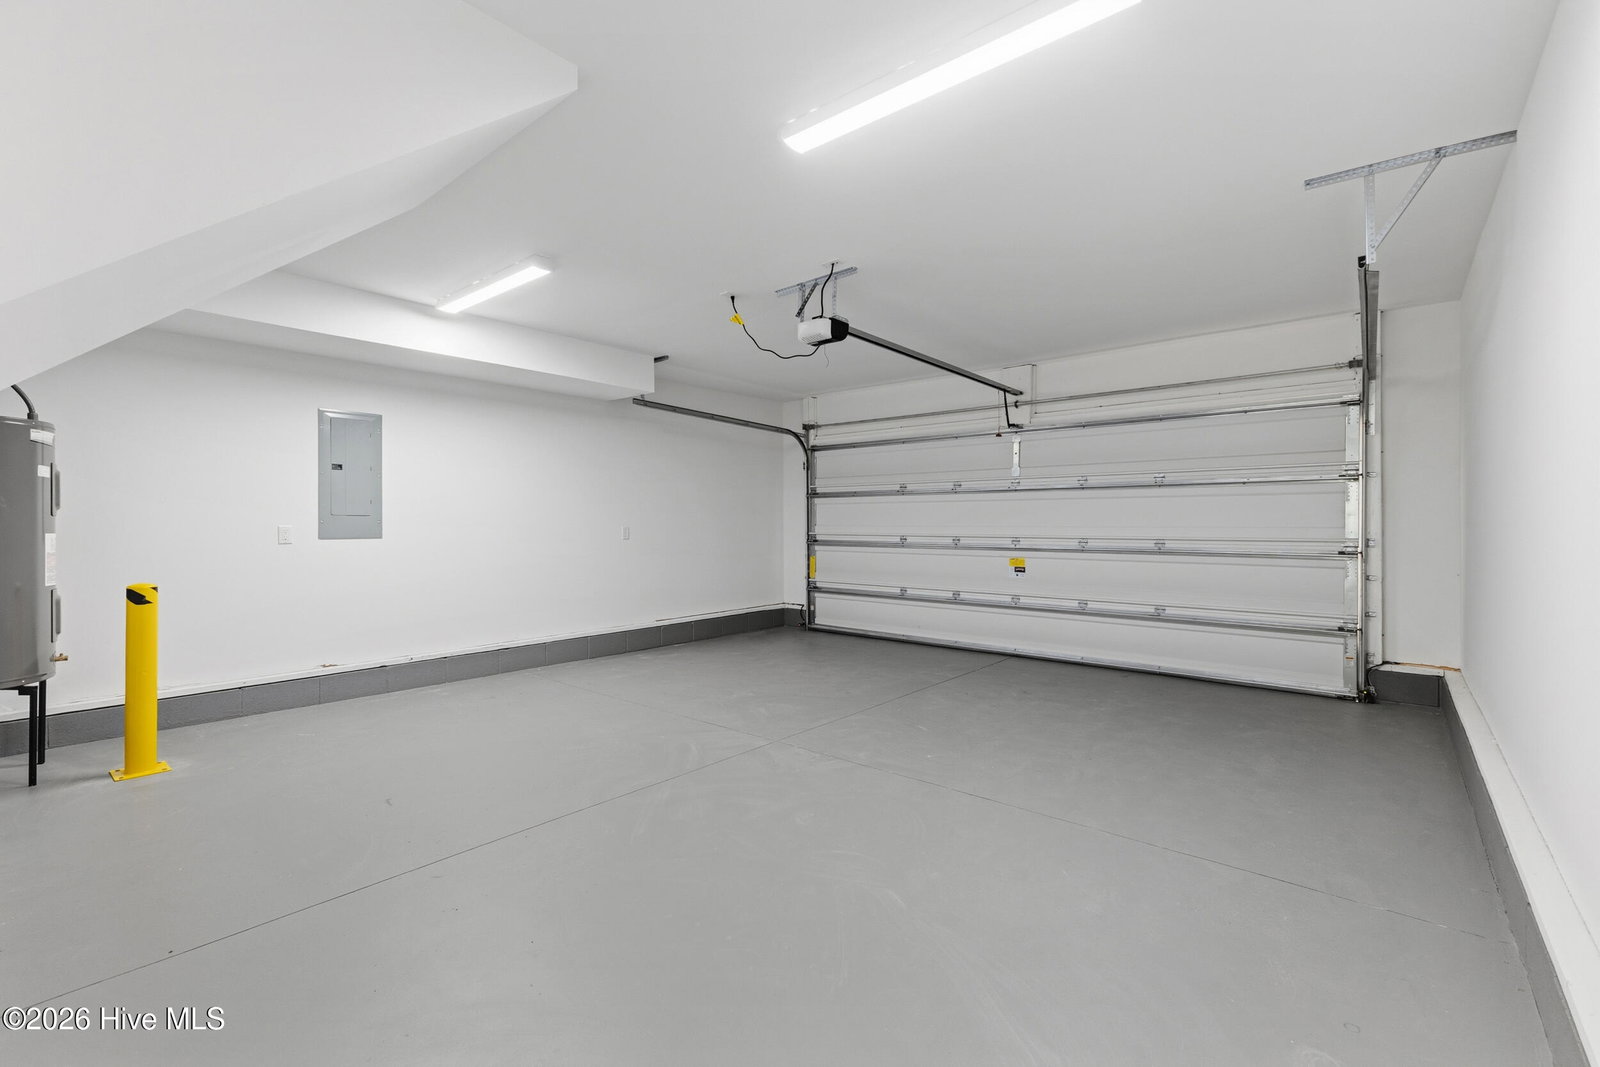


Welcome to this thoughtfully designed custom home where high-end craftsmanship, modern comfort, and low-maintenance living come together just minutes from Carolina Beach. Bordering the coveted River Oaks community, this residence delivers the same elevated craftsmanship and luxury features—without the premium price tag. Inside, every detail reflects quality, from wide luxury vinyl plank flooring and vaulted ceilings to elegant custom trim, wainscoting, and coastal-inspired shiplap accents. The stunning kitchen boasts custom cabinetry, quartz countertops, a designer range hood, tile backsplash, and a bright eat-in space. The first-floor primary suite offers a peaceful retreat with a spacious walk-in closet and a beautifully finished bath with dual vanities and extra cabinet and counter space, and a fully tiled walk-in shower. Two additional first-floor bedrooms on the other side of the home provide privacy for family or guests, while the upstairs suite with its own full bath offers incredible flexibility as a guest suite, home office, media room, or in-law suite. Outside, enjoy a private, low-maintenance yard ideal for relaxing evenings or casual gatherings on the covered porch. With a welcoming front porch, two-car finished garage, spacious laundry room with built-ins, and low HOA dues, this move-in ready coastal home blends luxury living with everyday convenience.
Listing courtesy of Keller Williams Innovate-Wilmington. Selling Office: RE/MAX Executive.

Copyright 2026 NCRMLS. All rights reserved. North Carolina Regional Multiple Listing Service, (NCRMLS), provides content displayed here (“provided content”) on an “as is” basis and makes no representations or warranties regarding the provided content, including, but not limited to those of non-infringement, timeliness, accuracy, or completeness. Individuals and companies using information presented are responsible for verification and validation of information they utilize and present to their customers and clients. NCRMLS will not be liable for any damage or loss resulting from use of the provided content or the products available through Portals, IDX, VOW, and/or Syndication. Recipients of this information shall not resell, redistribute, reproduce, modify, or otherwise copy any portion thereof without the expressed written consent of NCRMLS.

/u.realgeeks.media/terryrobertshomes/Untitled_design_-_2026-08-31T130657.783.png)