


(910) 232-1792
Real Estate Company


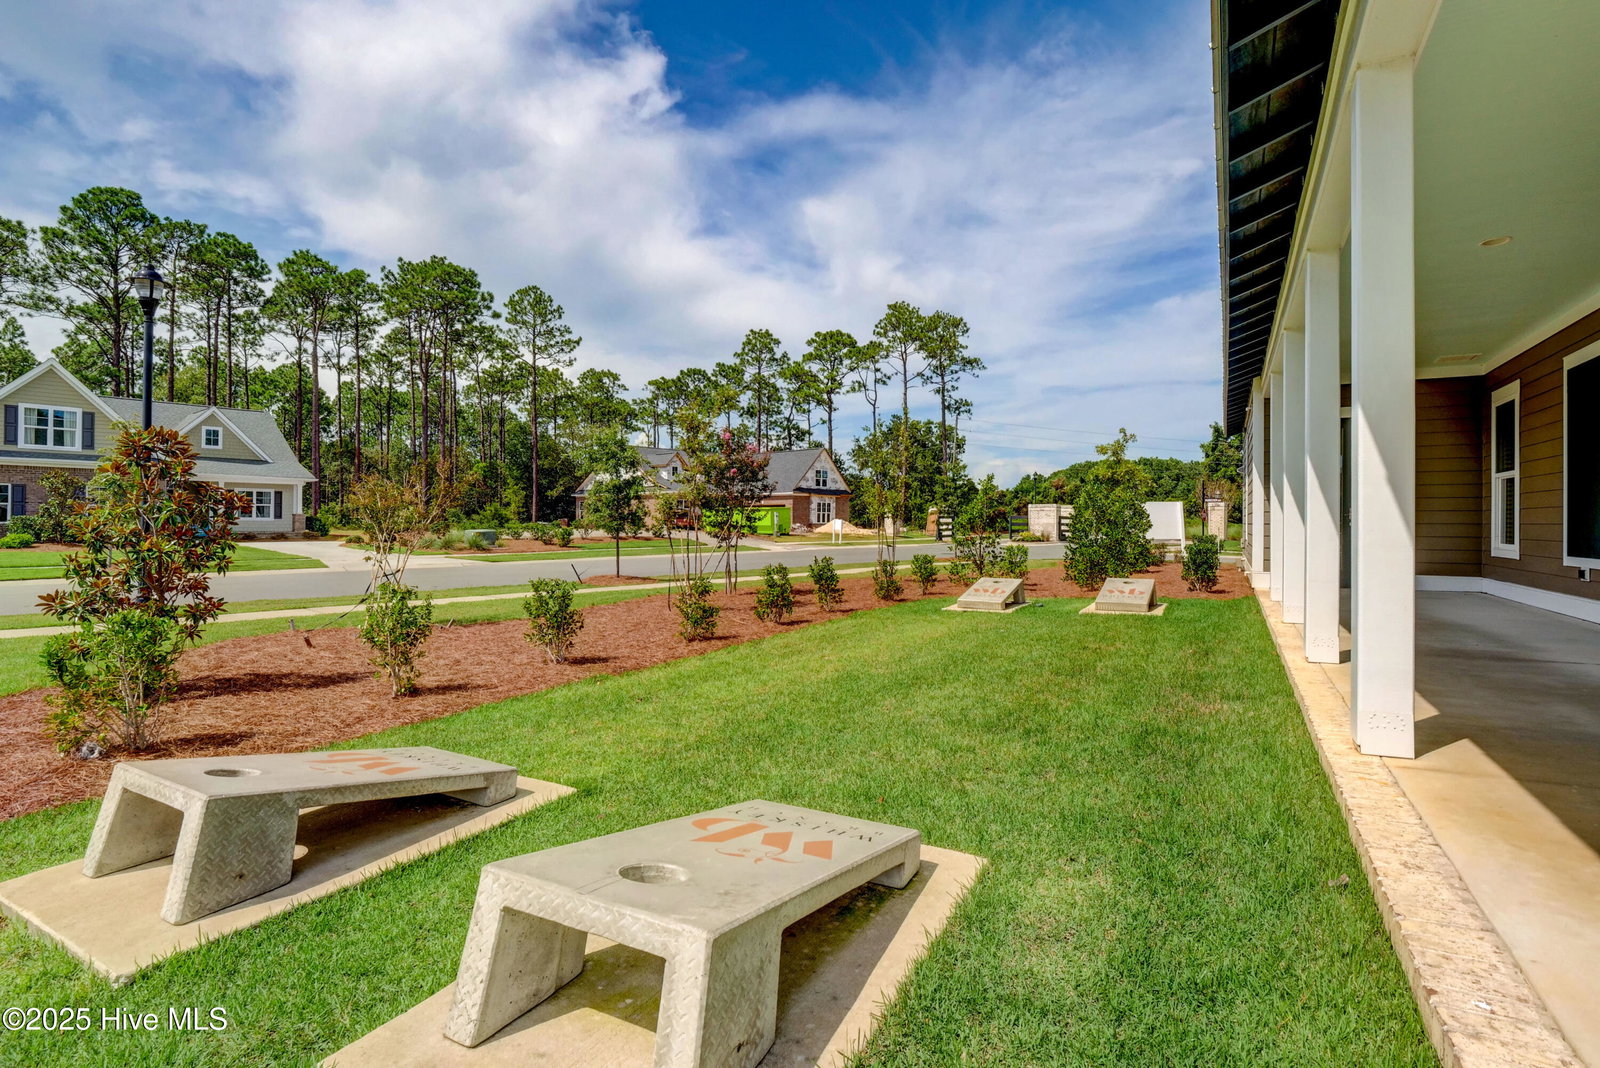


Welcome to this delightful 3 bedroom, 3 bathroom home, offering 2,965 sq. ft. of thoughtfully designed living space. From the moment you step inside, you'll be captivated by the beautiful coffered ceilings in both the Study/Office and Great Room, adding a touch of elegance to this warm and inviting home. The lovely Kitchen features beautiful granite countertops & tile backsplash, roll-out shelves, soft-close drawers, double ovens and a natural gas cooktop. A spacious 1st floor Primary Retreat with trey ceiling & tastefully tiled zero entry shower offers an opportunity to age in place. Custom closets and plentiful storage throughout ensure everything has its place. Enjoy year-round relaxation in the spacious Sunroom, and step outside to the charming patio—perfect for entertaining or just relaxing under the sun. The sizable FROG includes a full bath and walk-in closet, offering a versatile retreat for guests or additional living space. The home also boasts a natural gas fireplace and hot water heater, a 2-car garage, and fabulous walk-in storage. Nestled in a vibrant, social neighborhood with First Friday gatherings, residents also enjoy the perks of an HOA-maintained yard, community pool, and clubhouse. This exceptional, move-in ready, carefree living home is a must-see!
Listing courtesy of Intracoastal Realty Corp. Selling Office: Momentum Companies Inc..

Copyright 2026 NCRMLS. All rights reserved. North Carolina Regional Multiple Listing Service, (NCRMLS), provides content displayed here (“provided content”) on an “as is” basis and makes no representations or warranties regarding the provided content, including, but not limited to those of non-infringement, timeliness, accuracy, or completeness. Individuals and companies using information presented are responsible for verification and validation of information they utilize and present to their customers and clients. NCRMLS will not be liable for any damage or loss resulting from use of the provided content or the products available through Portals, IDX, VOW, and/or Syndication. Recipients of this information shall not resell, redistribute, reproduce, modify, or otherwise copy any portion thereof without the expressed written consent of NCRMLS.

/u.realgeeks.media/terryrobertshomes/Untitled_design_-_2026-08-31T130657.783.png)