


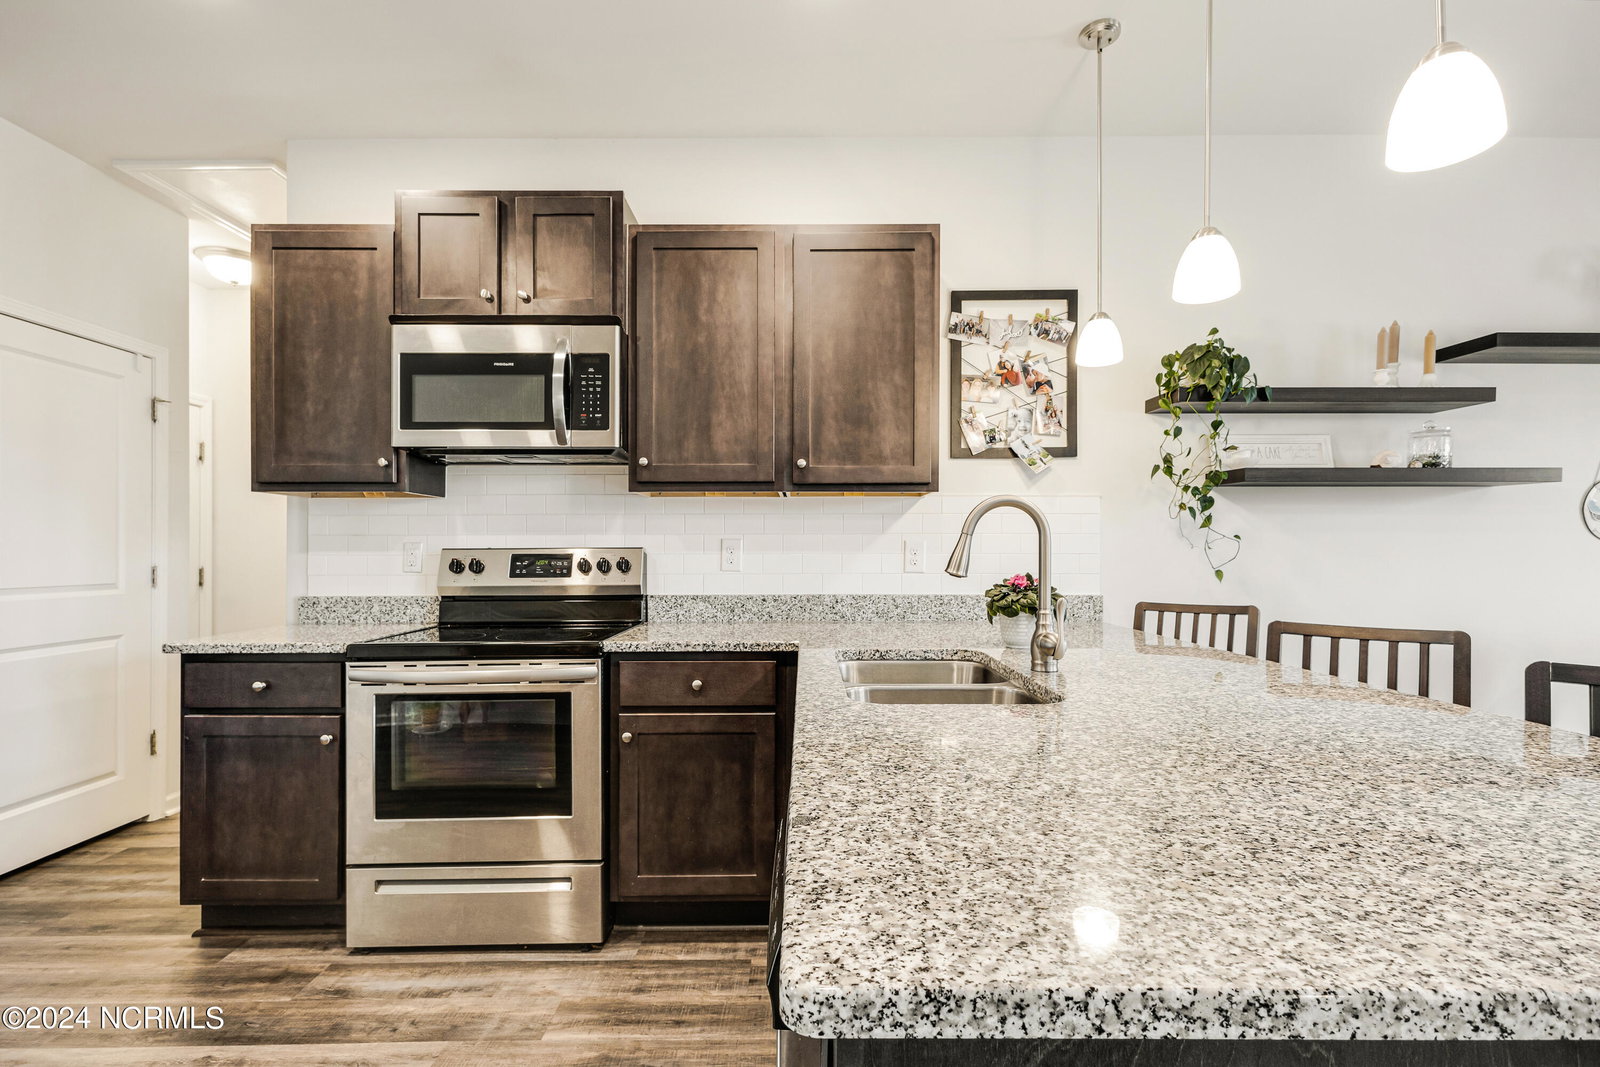


Now, let us enter the perfect abode located at 1551 Celtic Court, a thoughtfully designed single-story residence - a three-bedroom, two-bathroom haven situated on a peaceful cul-de-sac. Crafted with an emphasis on low maintenance and energy efficiency, this home is a stellar choice for discerning buyers seeking a primary residence or a second home. Enter a tastefully designed space where the kitchen takes center stage, boasting a peninsula and a well-appointed pantry. Seamlessly connected are a spacious laundry room and a two-car garage with ample storage, ensuring both style and functionality. Escape to the backyard retreat, a private and expansive sanctuary that offers a park-like atmosphere. The outdoor living space is highlighted by a paver patio, a substantial gazebo, and two swings, providing the perfect setting for relaxation and entertainment. Elevating the home's appeal are practical additions such as gutters, a storm door, ceiling fans, and a security system. Immerse yourself in the perfect blend of comfort and sophistication in this charming residence. Last, and certainly not least, the thoughtful seller has an inspection report ready to be furnished to prospective buyers - just ask the listing agent.
Listing courtesy of RE/MAX Southern Coast. Selling Office: Coastal Realty Associates LLC.

Copyright 2026 NCRMLS. All rights reserved. North Carolina Regional Multiple Listing Service, (NCRMLS), provides content displayed here (“provided content”) on an “as is” basis and makes no representations or warranties regarding the provided content, including, but not limited to those of non-infringement, timeliness, accuracy, or completeness. Individuals and companies using information presented are responsible for verification and validation of information they utilize and present to their customers and clients. NCRMLS will not be liable for any damage or loss resulting from use of the provided content or the products available through Portals, IDX, VOW, and/or Syndication. Recipients of this information shall not resell, redistribute, reproduce, modify, or otherwise copy any portion thereof without the expressed written consent of NCRMLS.

/u.realgeeks.media/terryrobertshomes/Untitled_design_-_2026-08-31T130657.783.png)