


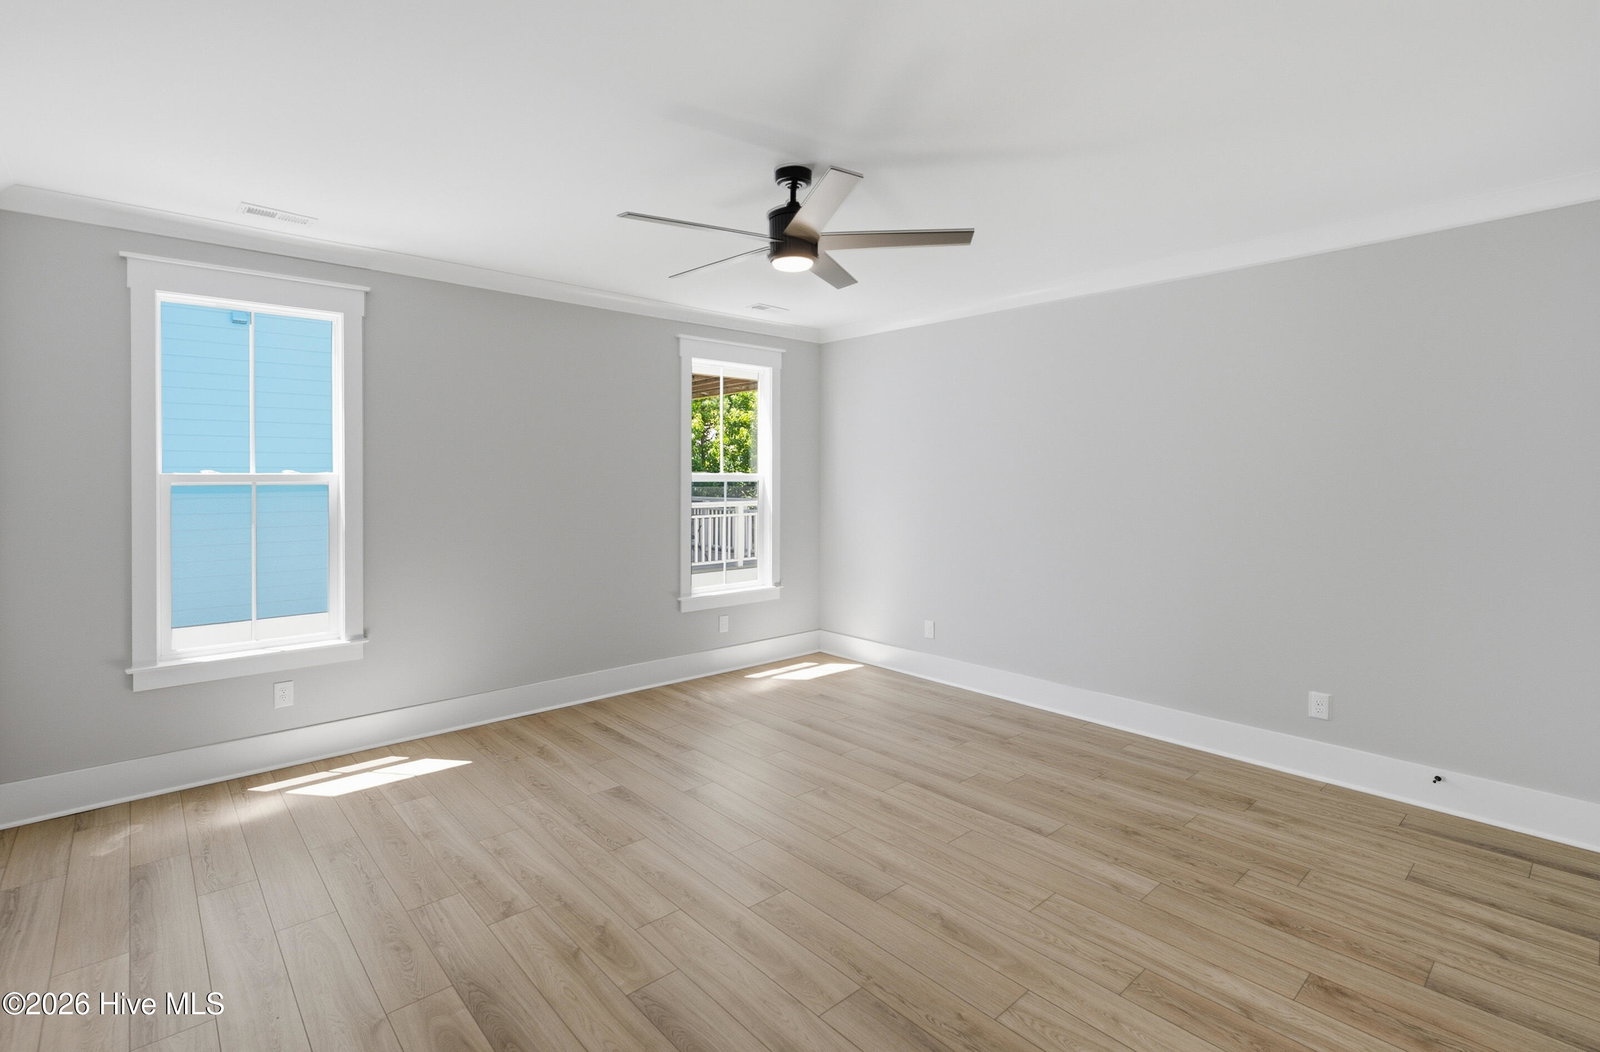


Welcome to your dream home in the highly sought-after Summerhouse on Everett Bay. The Rosemary home plan showcases stunning elevated coastal architecture and is ideally positioned near the water, backing to peaceful wooded surroundings that provide both privacy and tranquility. Thoughtfully designed to blend comfort, style, and the natural beauty of the coastal landscape, this exceptional home offers the perfect setting for relaxed everyday living and memorable gatherings alike. This stunning 2,569-square-foot home offers 3 bedrooms, 3 full baths, and a convenient half bath, with the luxurious owner's suite thoughtfully located on the main level for easy living. Designed with both comfort and style in mind, the home features upgraded finishes throughout, creating an elegant and inviting atmosphere. An oversized storage area beneath the home provides ample space for recreational equipment, seasonal items, and all your coastal living essentials.
Listing courtesy of Clark Family Realty. Selling Office: Destination Realty Corporation, LLC.

Copyright 2026 NCRMLS. All rights reserved. North Carolina Regional Multiple Listing Service, (NCRMLS), provides content displayed here (“provided content”) on an “as is” basis and makes no representations or warranties regarding the provided content, including, but not limited to those of non-infringement, timeliness, accuracy, or completeness. Individuals and companies using information presented are responsible for verification and validation of information they utilize and present to their customers and clients. NCRMLS will not be liable for any damage or loss resulting from use of the provided content or the products available through Portals, IDX, VOW, and/or Syndication. Recipients of this information shall not resell, redistribute, reproduce, modify, or otherwise copy any portion thereof without the expressed written consent of NCRMLS.

/u.realgeeks.media/terryrobertshomes/Untitled_design_-_2026-08-31T130657.783.png)