


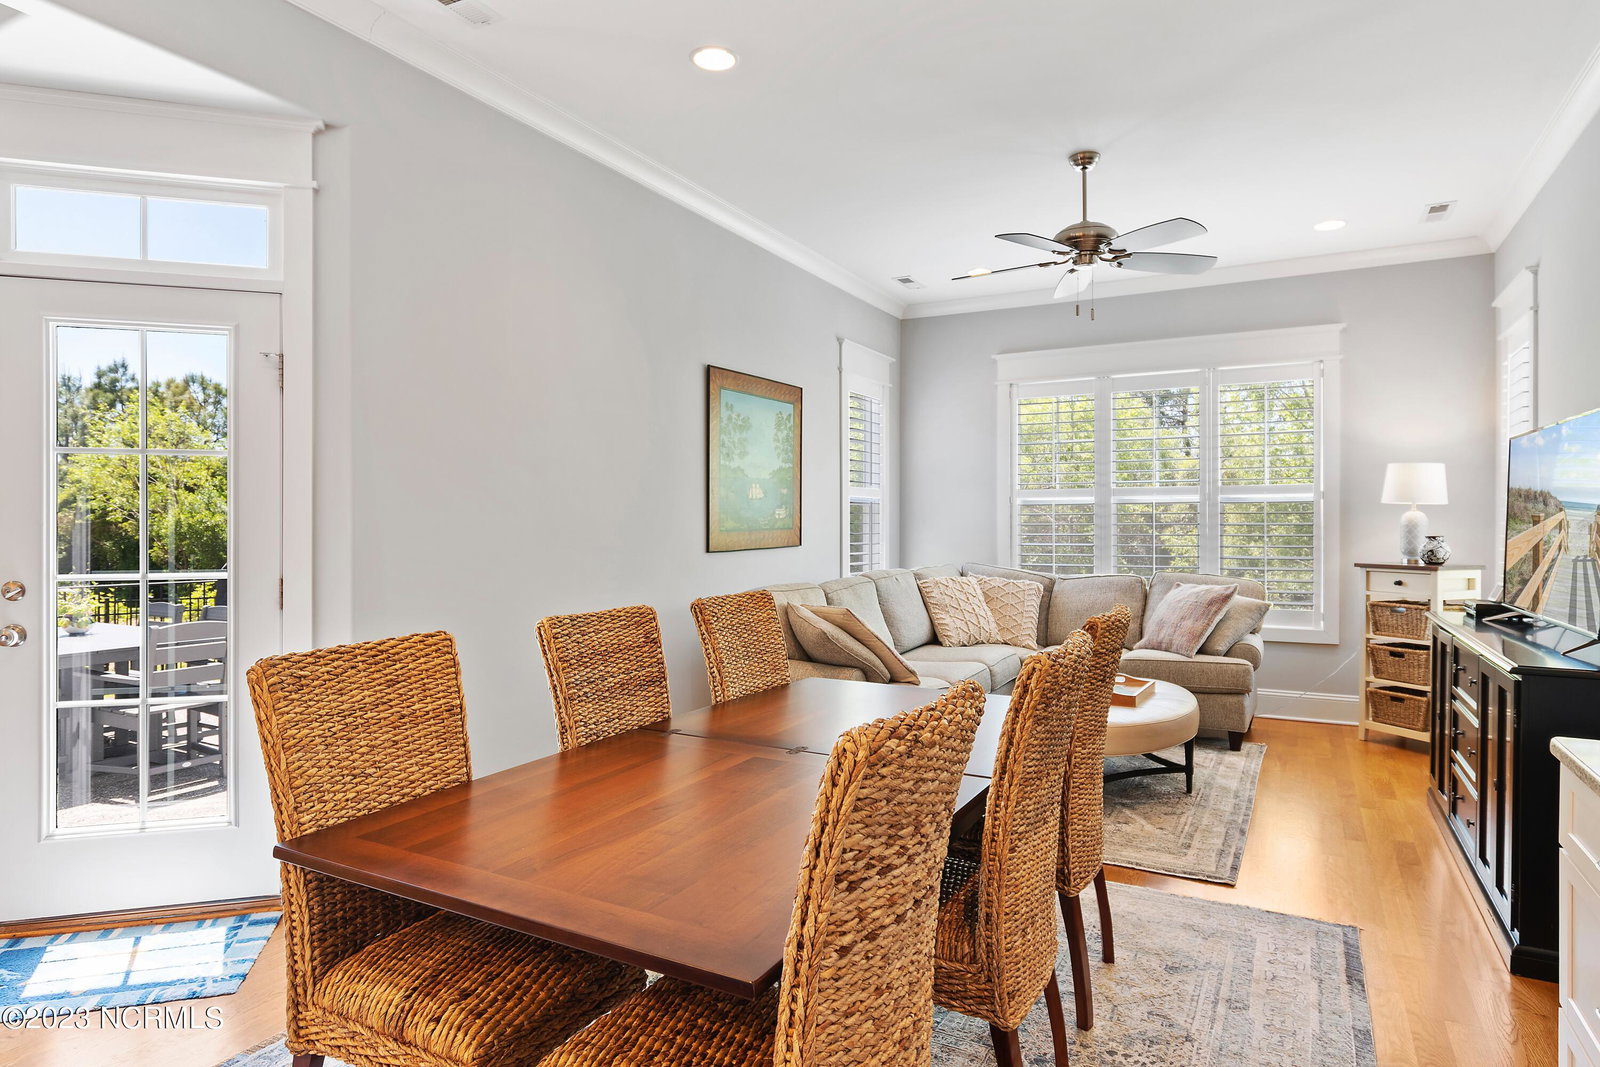


Meticulously maintained, 7 years new, Barker and Canady custom built showpiece home in the exclusive Reserve neighborhood in St James Plantation. This home blends traditional details with modern aesthetics and open floor plan that encourages large gatherings and parties. Perfect for the Holidays. The main floor is complete with primary suite, two guestrooms with Jack and Jill bath, powder room, great room, chef's kitchen including quartz countertops and stainless appliances, laundry room, formal dining room, living room with gas fireplace. Other details included are crown molding, batten board, built in bookcases, plantation shutters throughout the home, 10 foot ceilings in the main living areas, 9 foot ceilings in the bedrooms, peninsula kitchen with beverage cooler, ice maker disposal, bonus room with full bath and walk in attic. This is a must see home. Come be a part of St. James Plantation, North Carolina's premier private coastal community with 81 holes of championship golf, tennis, fitness centers, indoor and outdoor pools, over 35 miles of walking/bike trails, waterway park with fitness trail, kayak launch and pier, restaurants, and Private Beach Club. You want it ALL? It's all here,
Listing courtesy of St James Properties LLC. Selling Office: RE/MAX Essential-Brunswick County.

Copyright 2026 NCRMLS. All rights reserved. North Carolina Regional Multiple Listing Service, (NCRMLS), provides content displayed here (“provided content”) on an “as is” basis and makes no representations or warranties regarding the provided content, including, but not limited to those of non-infringement, timeliness, accuracy, or completeness. Individuals and companies using information presented are responsible for verification and validation of information they utilize and present to their customers and clients. NCRMLS will not be liable for any damage or loss resulting from use of the provided content or the products available through Portals, IDX, VOW, and/or Syndication. Recipients of this information shall not resell, redistribute, reproduce, modify, or otherwise copy any portion thereof without the expressed written consent of NCRMLS.

/u.realgeeks.media/terryrobertshomes/Black_and_White_Initials_elegant_cursive_logo_(11).png)