


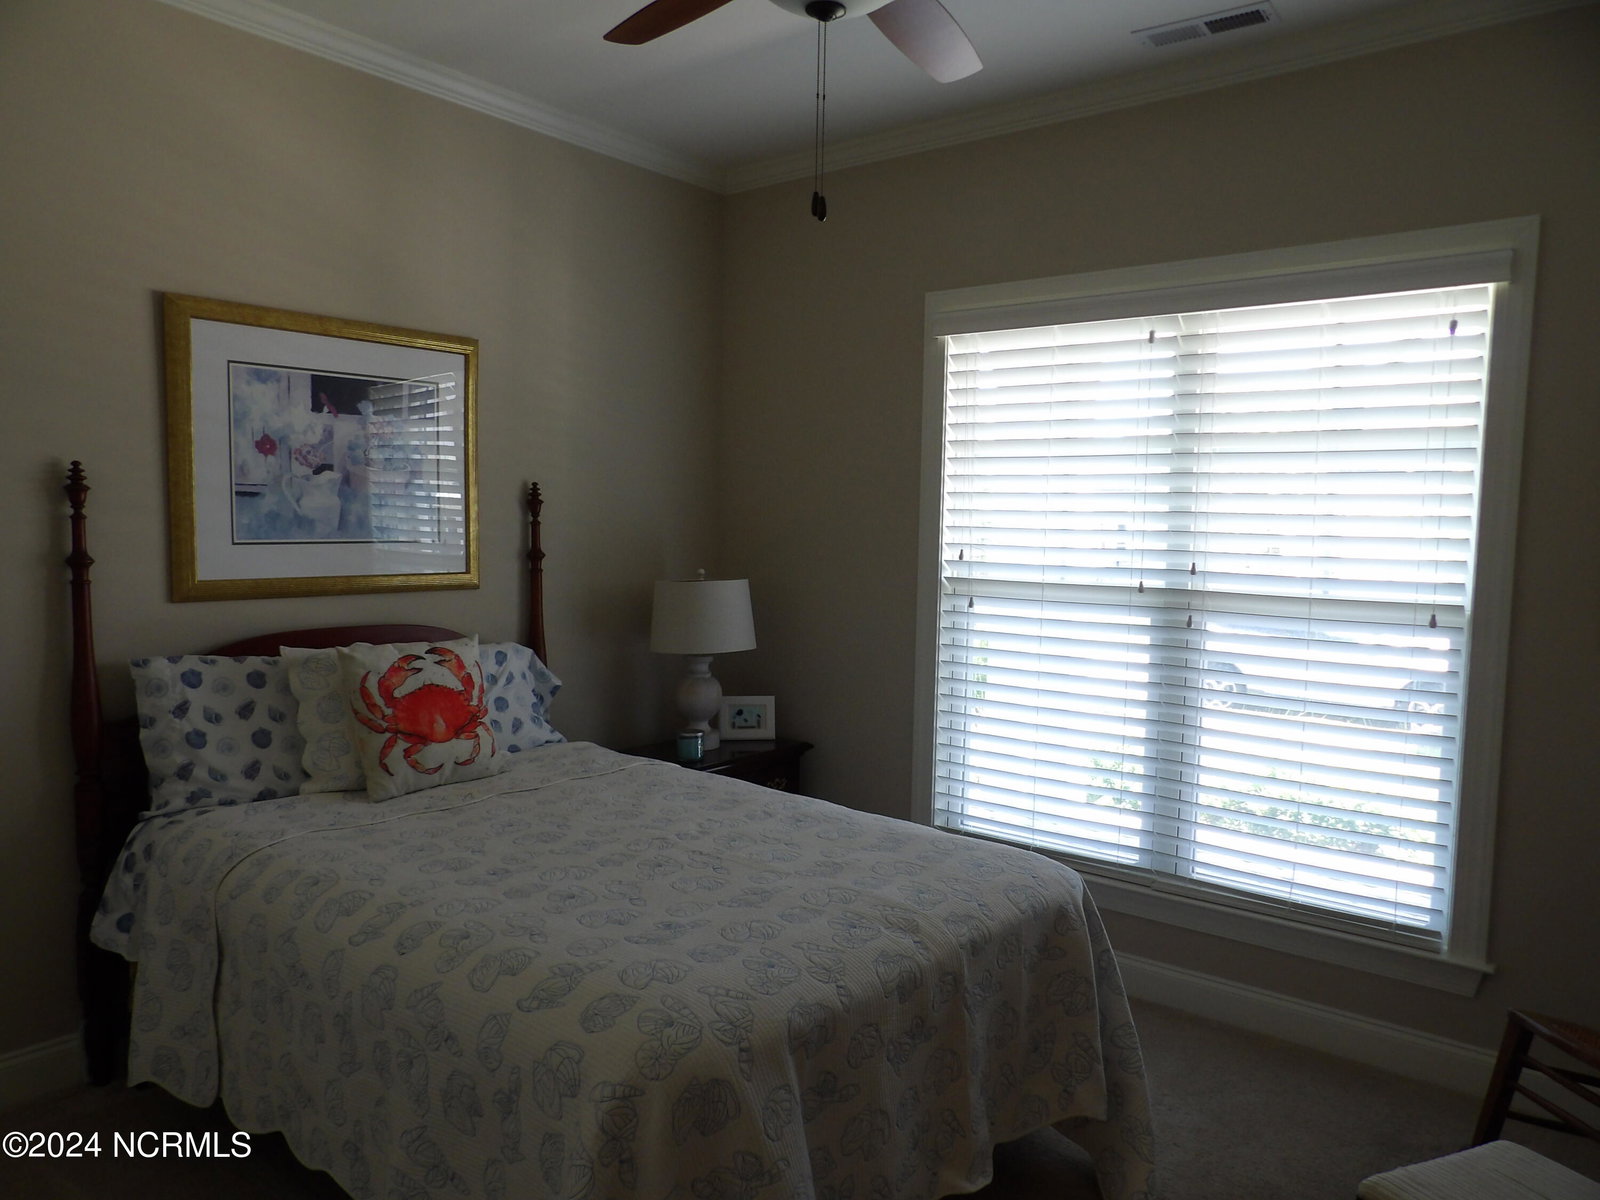


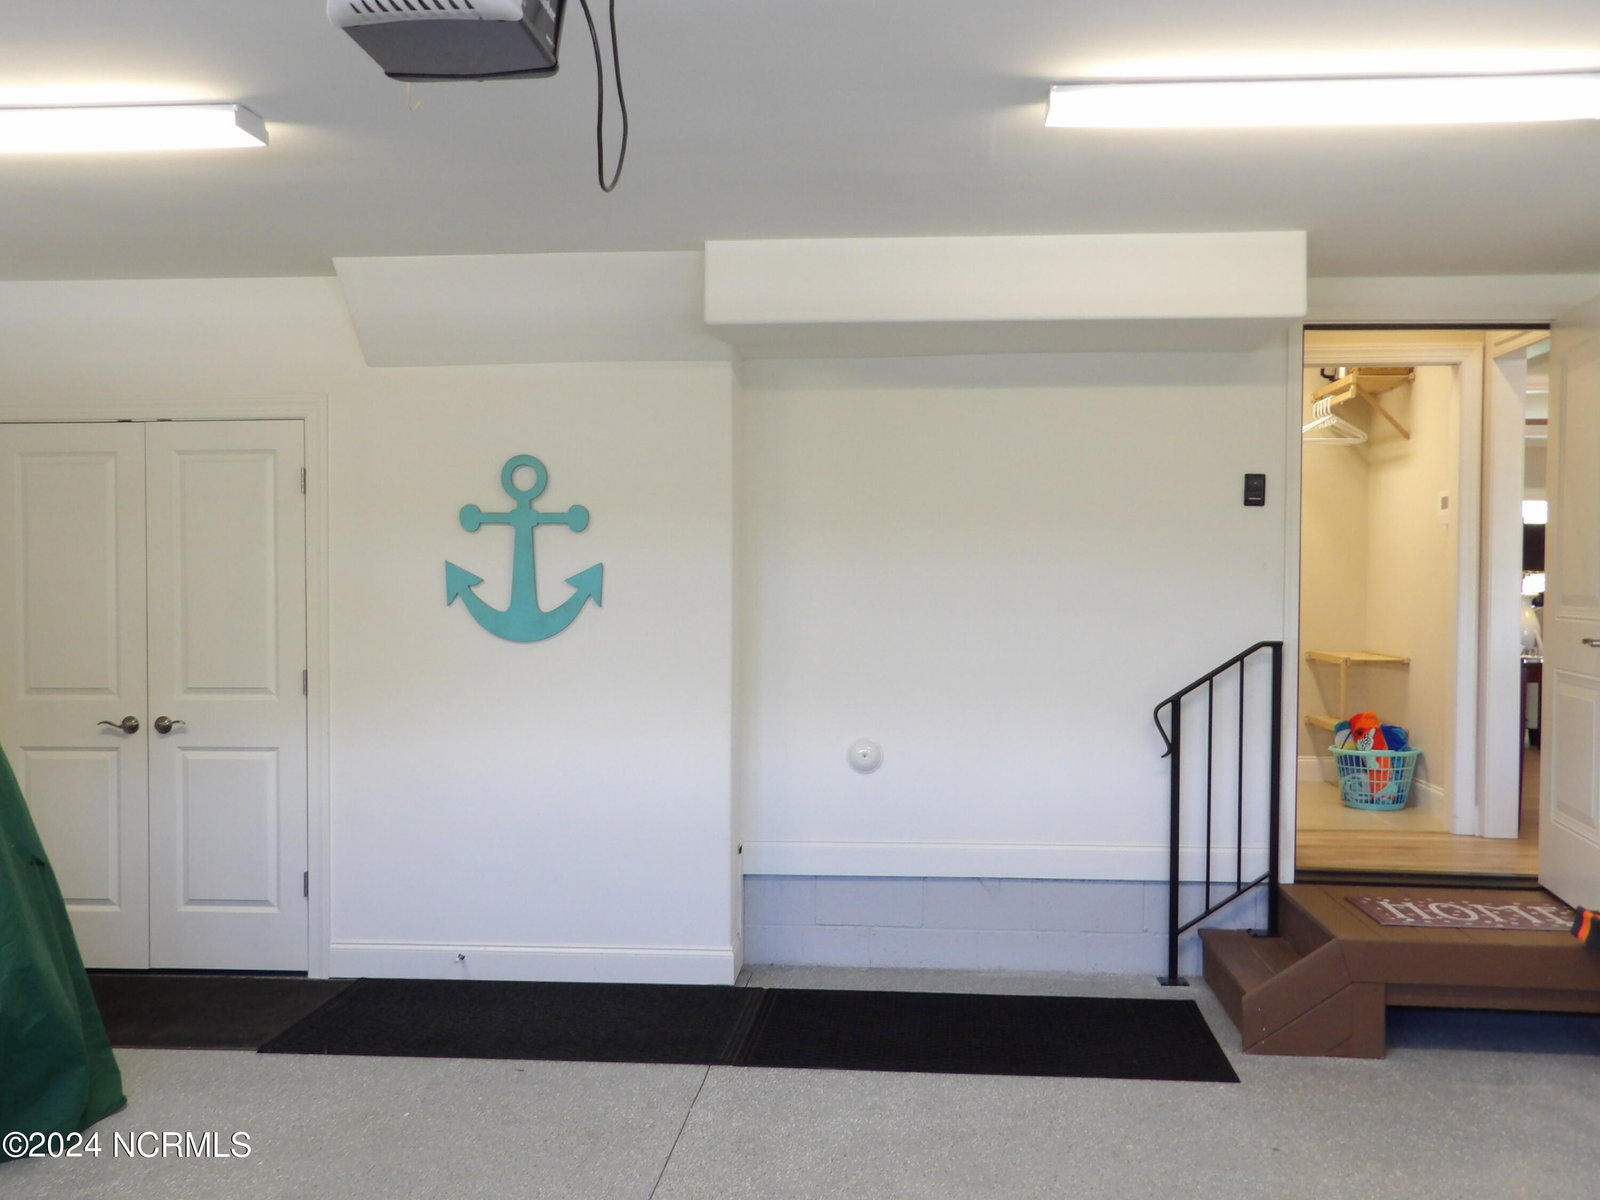


Gorgeous and meticlously maintained one owner townhome, built in 2018 by renowed Trusst Building Group. The distinctive details presented are a trademark of a custom built home that values true craftmanship. Located in a private gated community with winding roads , sidewalks , a beach style cabana plus an inground pool all for your summertime enjoyment. This classic southern charmer offers low maintenance brick exterior, carriage style 2 car garage door, large front porch with columns and Historic transon windows over a beautifull double door entrance. The gracious inviting foyer opens to a stunning living room , gas log fireplace with natural gas, built in cabinets, coffered ceiling with telescopic sliding door that opens to your covered screened porch / patio that makes entertaining a breeze. This open concept offers a beautiful kitchen with white cabinets, granite counter tops and stainless appliances with adjoining formal dining. Spacious main floor master suite has private entance to patio, his and her closets, master bath with a walk-in cermic tile shower and double vanities. Split bedroom plan gives privacy with a standard bath that's shared. One bedroom offers double glass french doors that makes the perfect home office or game room. Additional upstairs 4th bedroom with private bath makes a great space for guests. Seperate laundry room with great shelving, washer and dryer. HOA includes lawn care, exterior maintenance, Insurance and so much more. Whiskey Branch is conventienly between Wrightsville Beach, Carolina Beach and Mid-town Wilmington. Call to schedule your private showing today.
Listing courtesy of Coastal Properties. Selling Office: Intracoastal Realty Corp.

Copyright 2026 NCRMLS. All rights reserved. North Carolina Regional Multiple Listing Service, (NCRMLS), provides content displayed here (“provided content”) on an “as is” basis and makes no representations or warranties regarding the provided content, including, but not limited to those of non-infringement, timeliness, accuracy, or completeness. Individuals and companies using information presented are responsible for verification and validation of information they utilize and present to their customers and clients. NCRMLS will not be liable for any damage or loss resulting from use of the provided content or the products available through Portals, IDX, VOW, and/or Syndication. Recipients of this information shall not resell, redistribute, reproduce, modify, or otherwise copy any portion thereof without the expressed written consent of NCRMLS.

/u.realgeeks.media/terryrobertshomes/Black_and_White_Initials_elegant_cursive_logo_(11).png)