


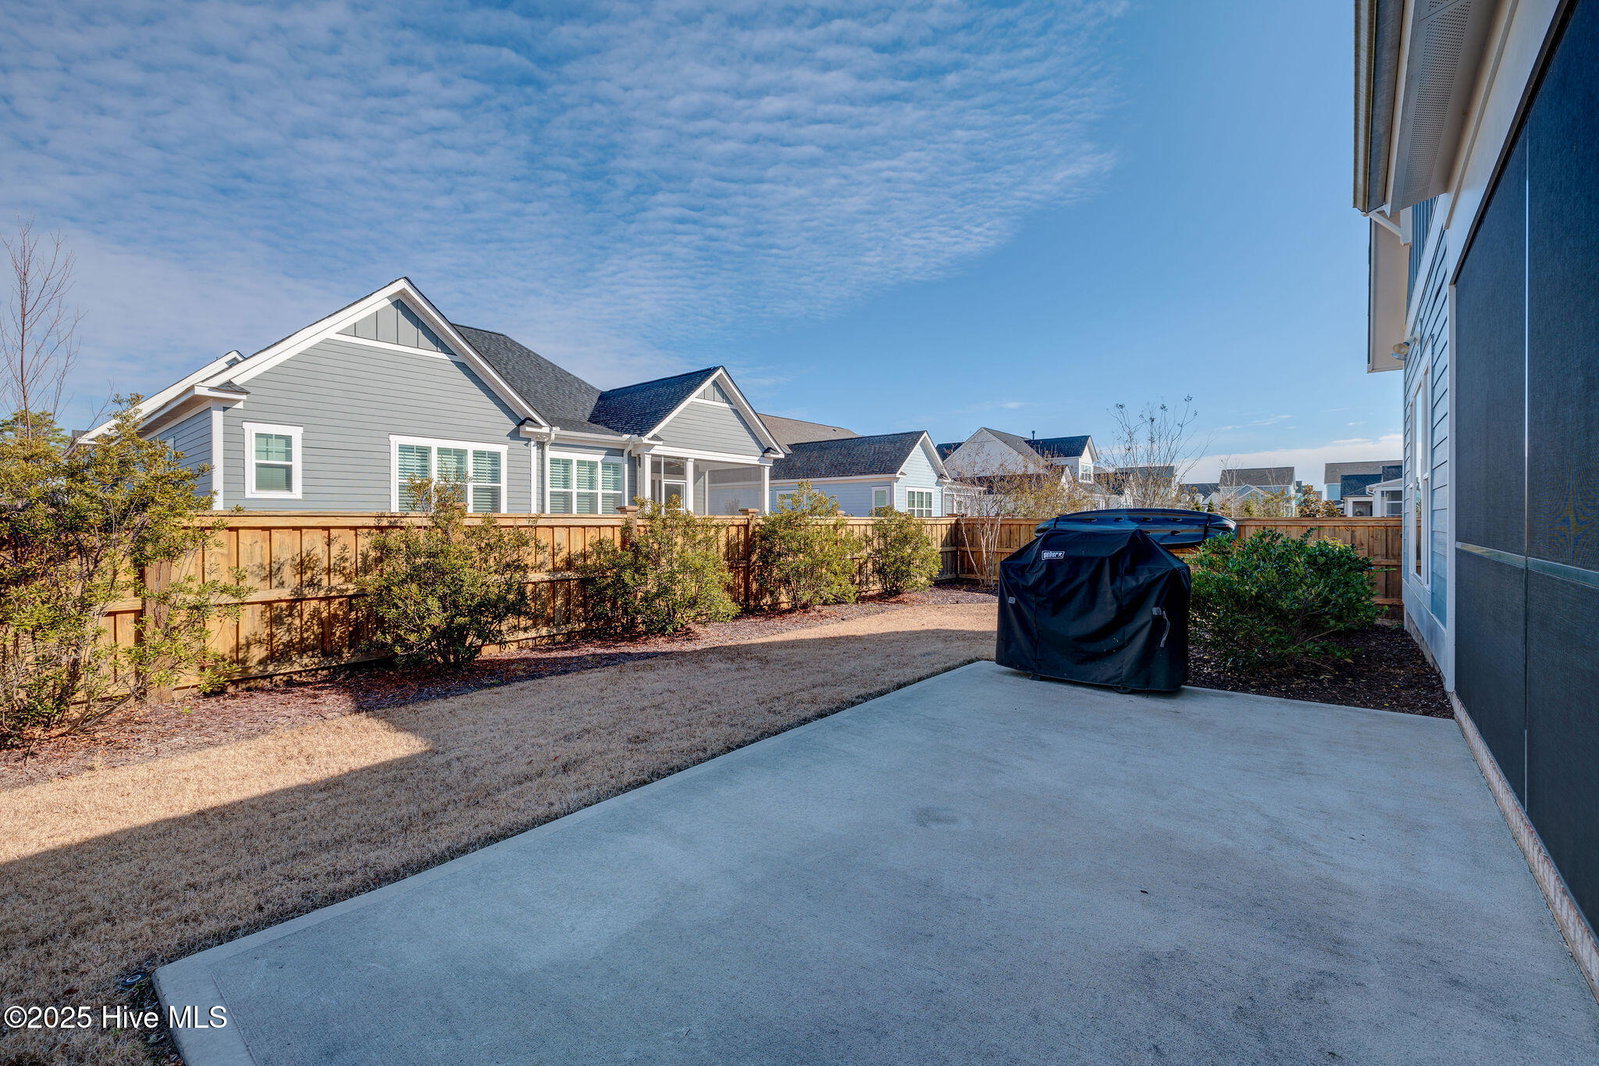


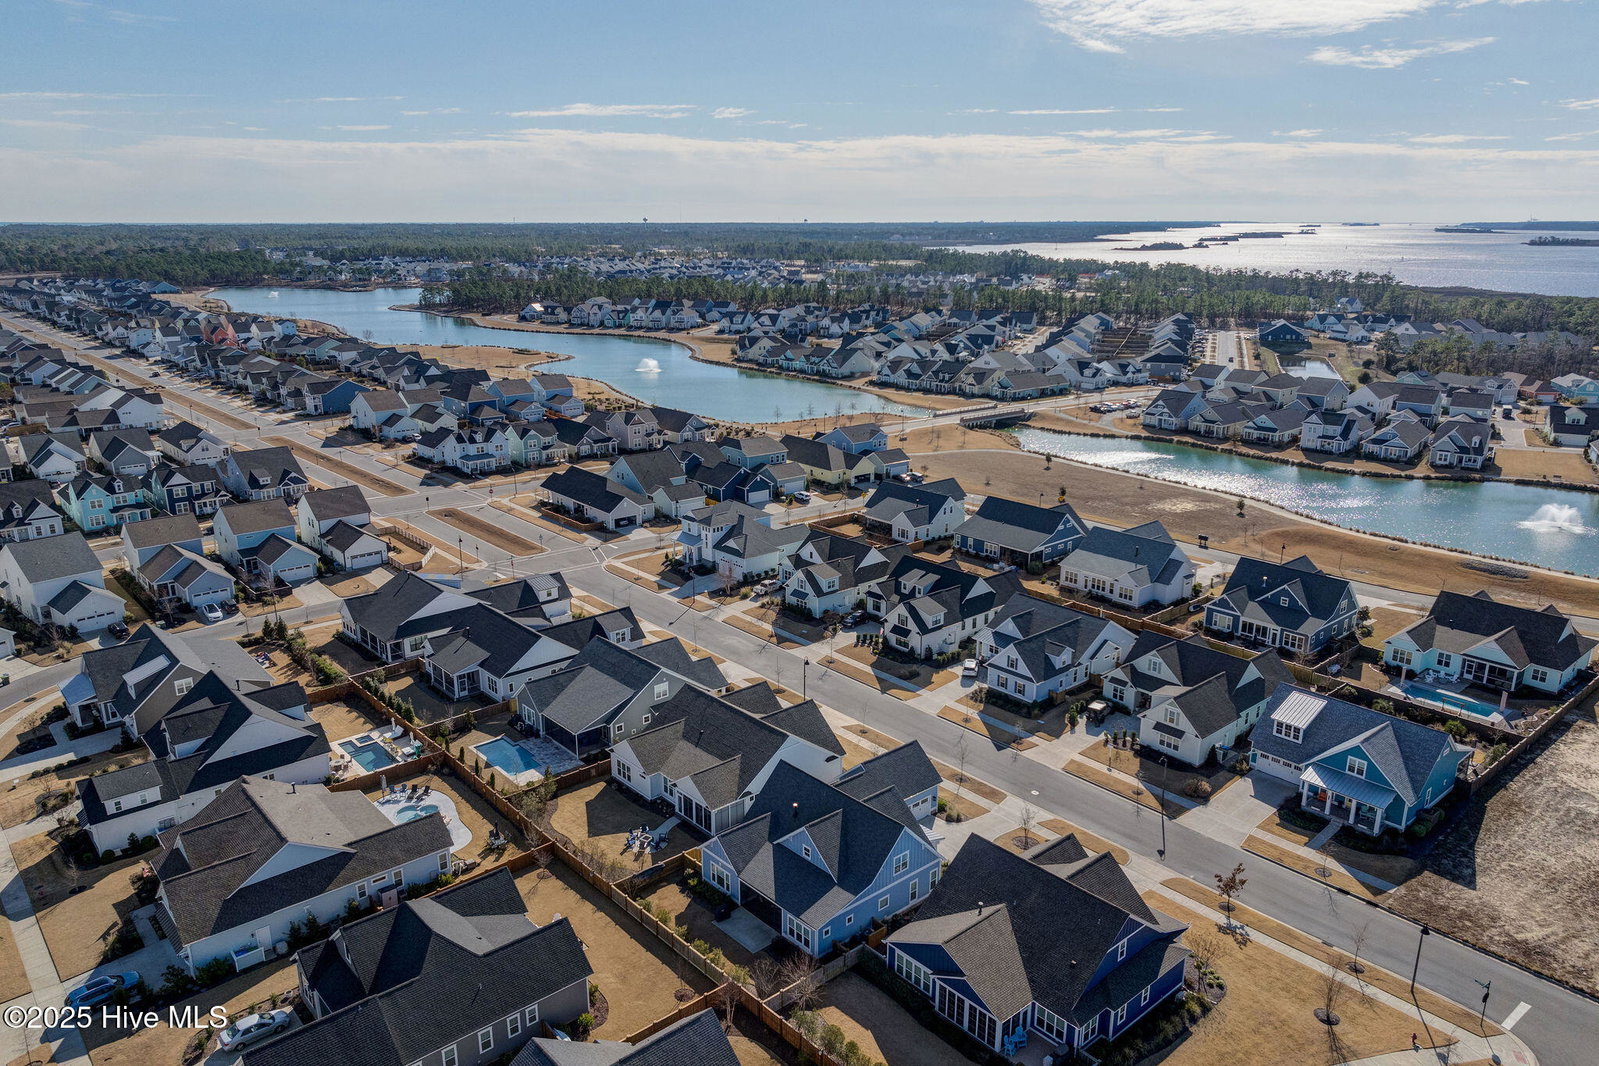


The Best Value in Riverlights—Hands Down! This like-new 4-bedroom, 3.5-bath home by Trusst Builder Group is full of custom upgrades and thoughtful design. The open floor plan features a chef's kitchen with quartz countertops, a large island, farmhouse sink, wine/beer fridge, natural gas range, and extra cabinetry. The first floor includes a spacious primary suite with a custom walk-in closet, private guest suite, office with French doors, large laundry room, and stylish living and dining areas. Upstairs offers a loft, two bedrooms, a double-sink bathroom, and 300+ sq ft of walk-in storage. Enjoy coffered and tray ceilings, built-ins, upgraded window treatments, an epoxied garage floor, and seamless indoor-outdoor flow with telescoping doors to a screened porch and fully fenced backyard. Extras include a full-house Generac generator, instant hot water heater, and all appliances. Furnishings are negotiable! Set on a quiet, established street just steps from the Lakehouse, pool, fitness center, and Marina Village—this one checks all the boxes. See it today!
Listing courtesy of REAL Broker LLC. Selling Office: Intracoastal Realty Corp.

Copyright 2026 NCRMLS. All rights reserved. North Carolina Regional Multiple Listing Service, (NCRMLS), provides content displayed here (“provided content”) on an “as is” basis and makes no representations or warranties regarding the provided content, including, but not limited to those of non-infringement, timeliness, accuracy, or completeness. Individuals and companies using information presented are responsible for verification and validation of information they utilize and present to their customers and clients. NCRMLS will not be liable for any damage or loss resulting from use of the provided content or the products available through Portals, IDX, VOW, and/or Syndication. Recipients of this information shall not resell, redistribute, reproduce, modify, or otherwise copy any portion thereof without the expressed written consent of NCRMLS.

/u.realgeeks.media/terryrobertshomes/Untitled_design_-_2026-08-31T130657.783.png)