


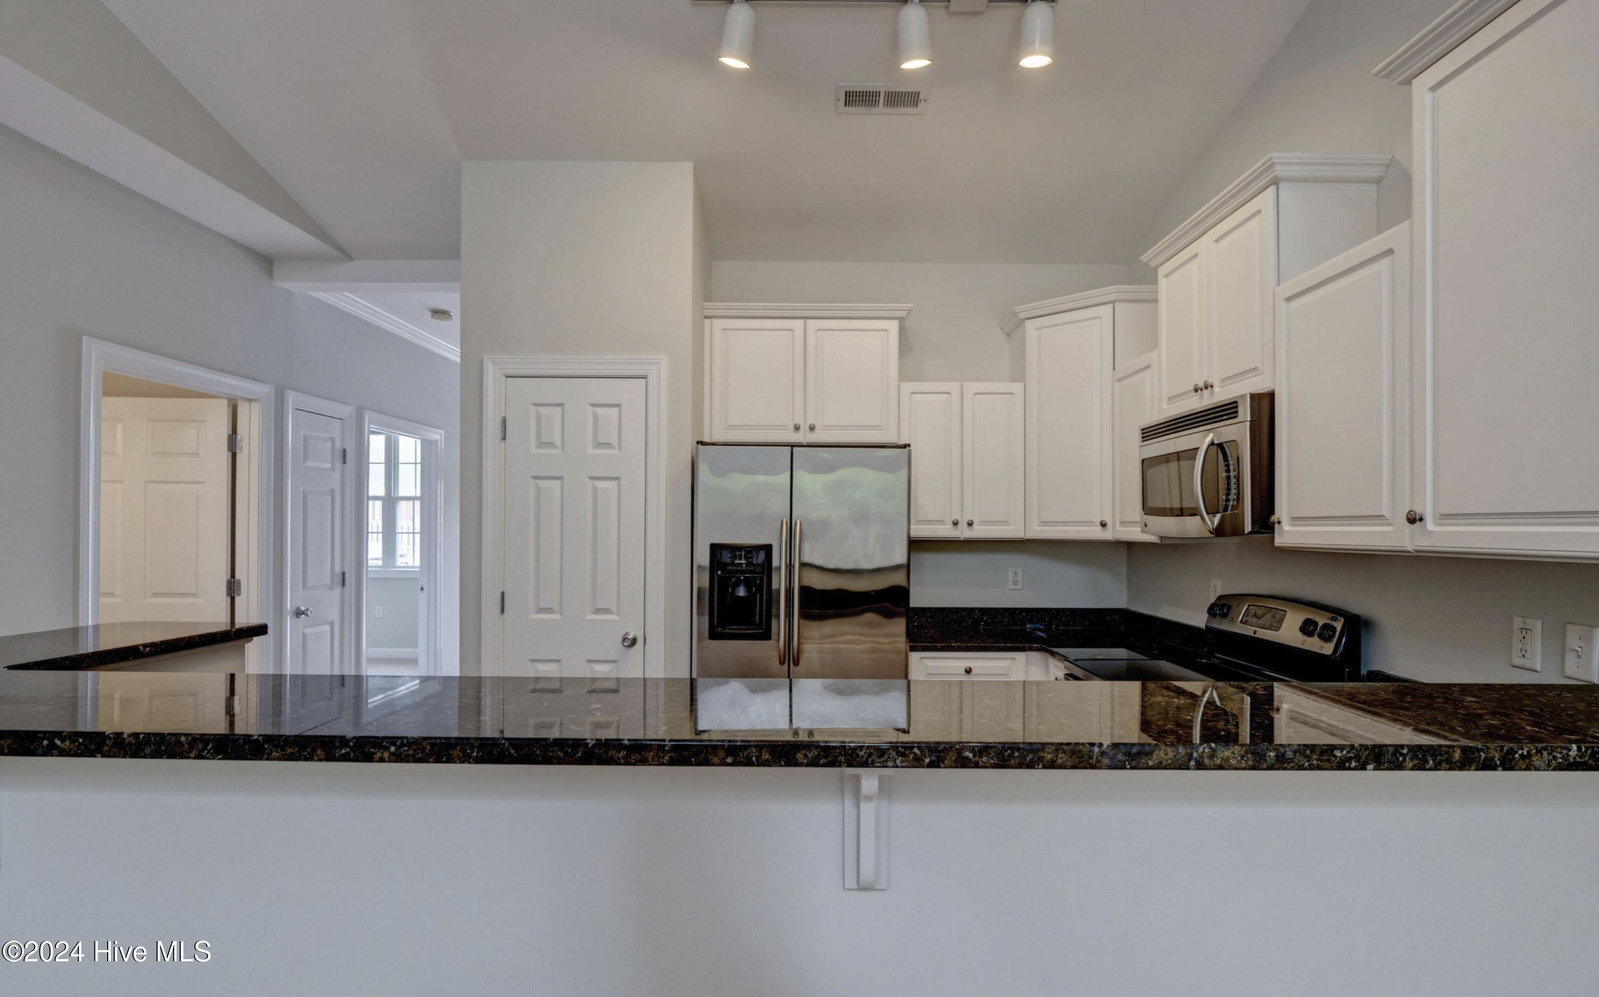




Attention all Seahawk Parents, Investors, or anybody that would like to walk to all the local amenities. Located in the sought after Carleton Place Community. Secluded while embedded within everything Wilmington has to offer. Just minutes from both Wrightsville Beach and Downtown Wilmington! The townhouse affords privacy while backing to trees and trails to the UNCW. The 3 bedroom, 2 bathroom features a bright single floor living space, with 9 ft. ceilings. Lots of natural light is provided by the vaulted ceilings with skylights in the living room, and shines through to the separate dining space and kitchen areas. The polished Kitchen provides granite countertops, a large pantry, ample cabinetry, and breakfast bar. The property includes a large primary bedroom with a large walk-in closet and a sizable en-suite bathroom with dual sink vanities. The hardwood floors lead you to the two additional bedrooms that extend the front of the home with a shared sizable bathroom. Directly off the living room are the sliding glass doors leading out to a fully fenced in patio area backing to trees providing privacy. The 2 car parking pad is in front of the home with 1 additional parking pass available to park with the community. Carleton Place offers front lawn maintenance, trash pick-up, a termite bond and a community pool & clubhouse with additional parking. This property makes for a great investment, primary and/or a second home.
Listing courtesy of Triple 7 Real Estate, Inc.. Selling Office: Intracoastal Realty Corp.

Copyright 2026 NCRMLS. All rights reserved. North Carolina Regional Multiple Listing Service, (NCRMLS), provides content displayed here (“provided content”) on an “as is” basis and makes no representations or warranties regarding the provided content, including, but not limited to those of non-infringement, timeliness, accuracy, or completeness. Individuals and companies using information presented are responsible for verification and validation of information they utilize and present to their customers and clients. NCRMLS will not be liable for any damage or loss resulting from use of the provided content or the products available through Portals, IDX, VOW, and/or Syndication. Recipients of this information shall not resell, redistribute, reproduce, modify, or otherwise copy any portion thereof without the expressed written consent of NCRMLS.

/u.realgeeks.media/terryrobertshomes/Untitled_design_-_2026-08-31T130657.783.png)