


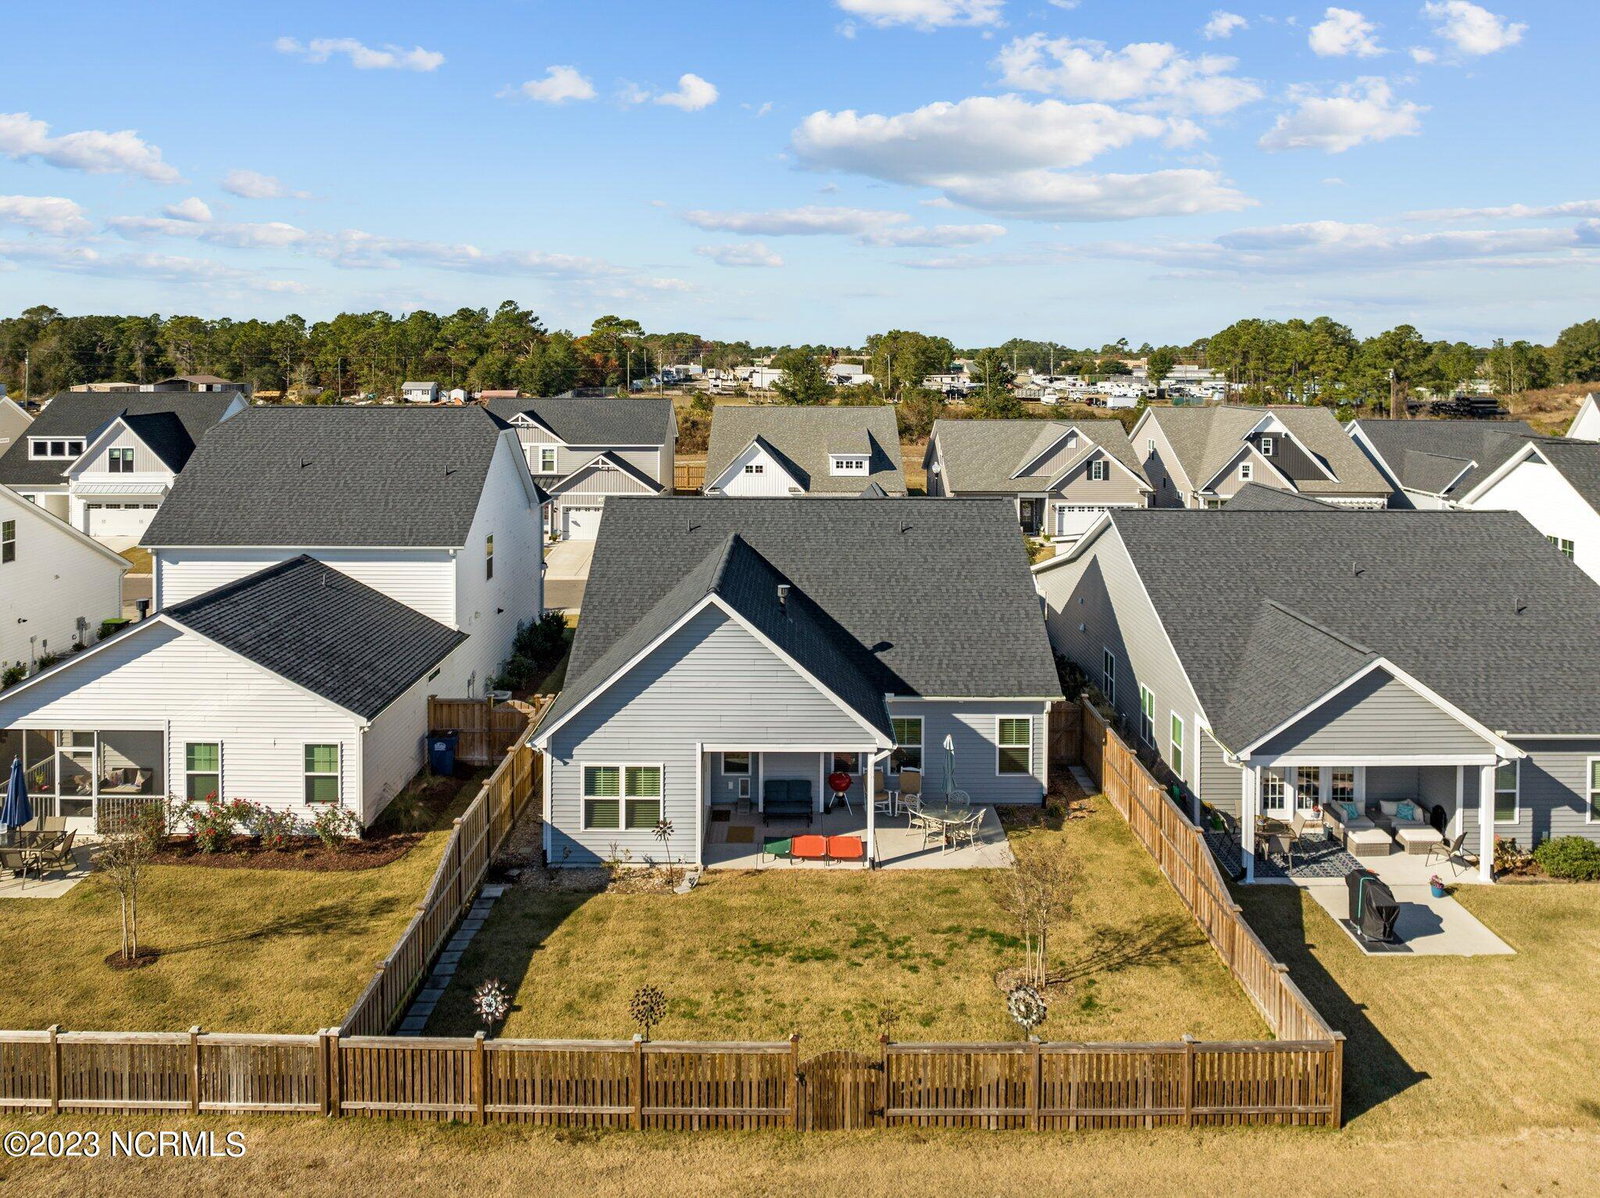


Enjoy the convenience of one-level living in this gorgeous, nearly new construction home built in 2021 by Caviness and Cates in the desirable Tarin Woods community. Boasting 3 bedrooms, 2 full bathrooms, and a 2-car garage on a .14 acre lot, this 1,888 square foot residence seamlessly combines functionality and gorgeous interior design. The open concept living space is illuminated by abundant natural light, accentuated by a charming sunroom, and enhanced by vaulted ceilings and luxury vinyl plank flooring, making it the perfect space for entertaining. The gourmet kitchen features granite countertops, a large center island, a pantry, and premium stainless steel appliances including a gas range. The master suite highlights a tray ceiling, large walk-in closet, and an en suite bathroom with dual vanities and a tiled walk-in shower. Two additional bedrooms and a full bathroom sit on the opposite side of the home for ample privacy. Enjoy an afternoon cookout with friends and family on the large covered rear porch and patio. You'll enjoy the privacy of a fenced-in backyard, which backs up to a serene pond, accessible through the back gate. The amenity-rich Tarin Woods neighborhood offers a community pool, playground, clubhouse, basketball and pickleball courts, several scenic ponds, and a fitness center. Immerse yourself in the perfect blend of comfort and style with this beautiful home and neighborhood - call today to make it yours!
Listing courtesy of Century 21 Vanguard. Selling Office: Intracoastal Realty Corp.

Copyright 2026 NCRMLS. All rights reserved. North Carolina Regional Multiple Listing Service, (NCRMLS), provides content displayed here (“provided content”) on an “as is” basis and makes no representations or warranties regarding the provided content, including, but not limited to those of non-infringement, timeliness, accuracy, or completeness. Individuals and companies using information presented are responsible for verification and validation of information they utilize and present to their customers and clients. NCRMLS will not be liable for any damage or loss resulting from use of the provided content or the products available through Portals, IDX, VOW, and/or Syndication. Recipients of this information shall not resell, redistribute, reproduce, modify, or otherwise copy any portion thereof without the expressed written consent of NCRMLS.

/u.realgeeks.media/terryrobertshomes/Black_and_White_Initials_elegant_cursive_logo_(11).png)