


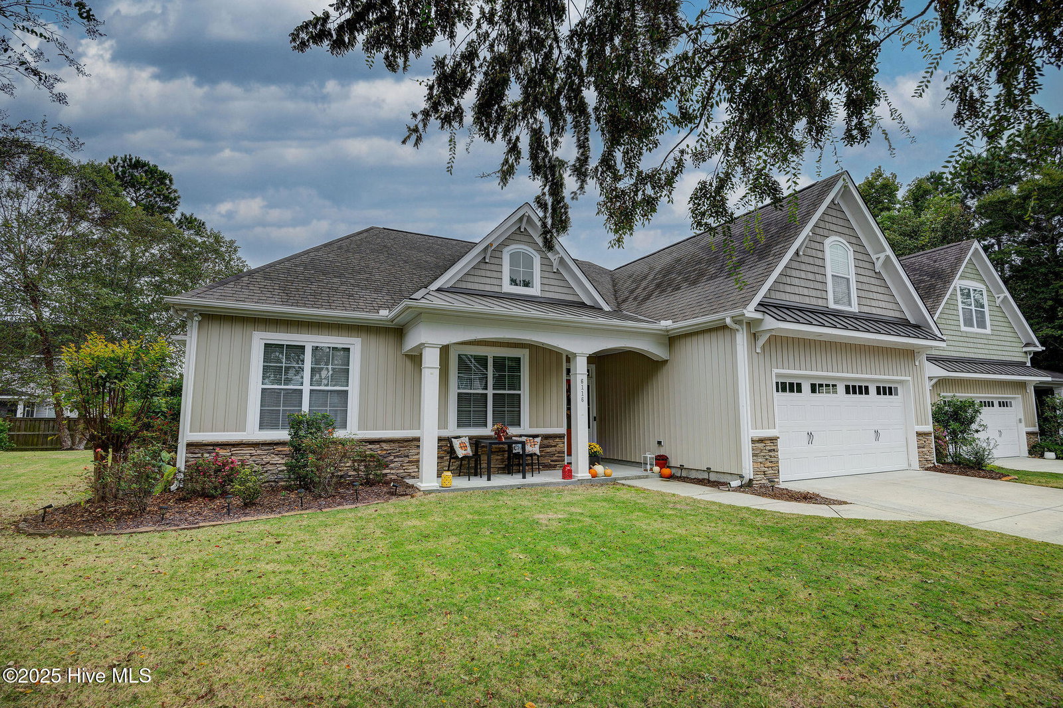


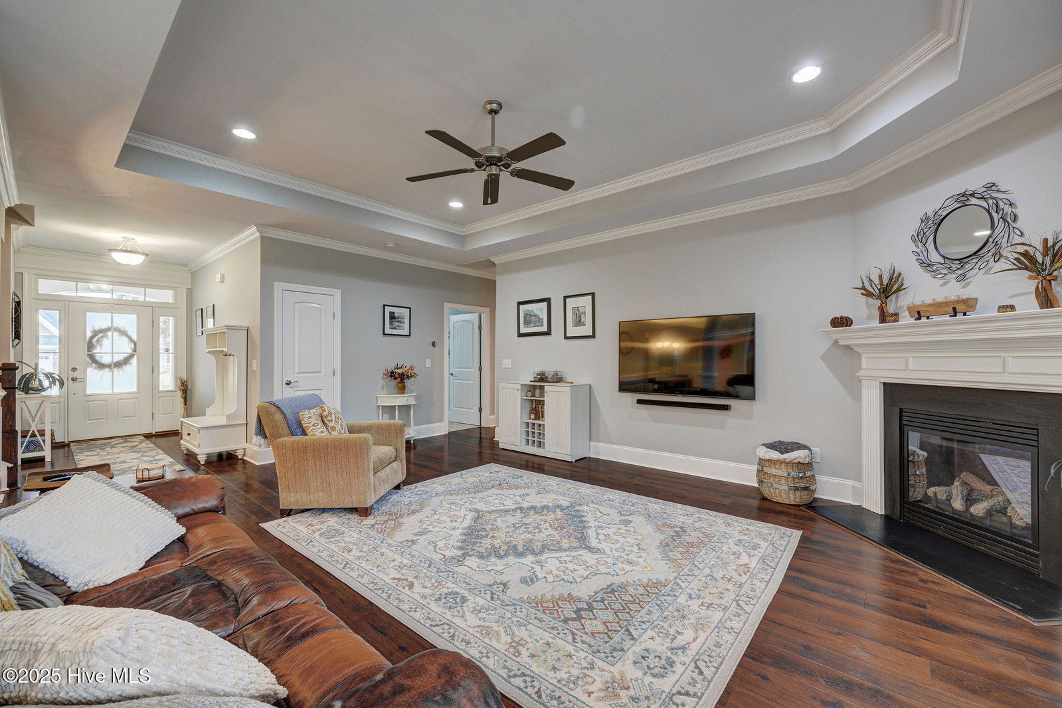


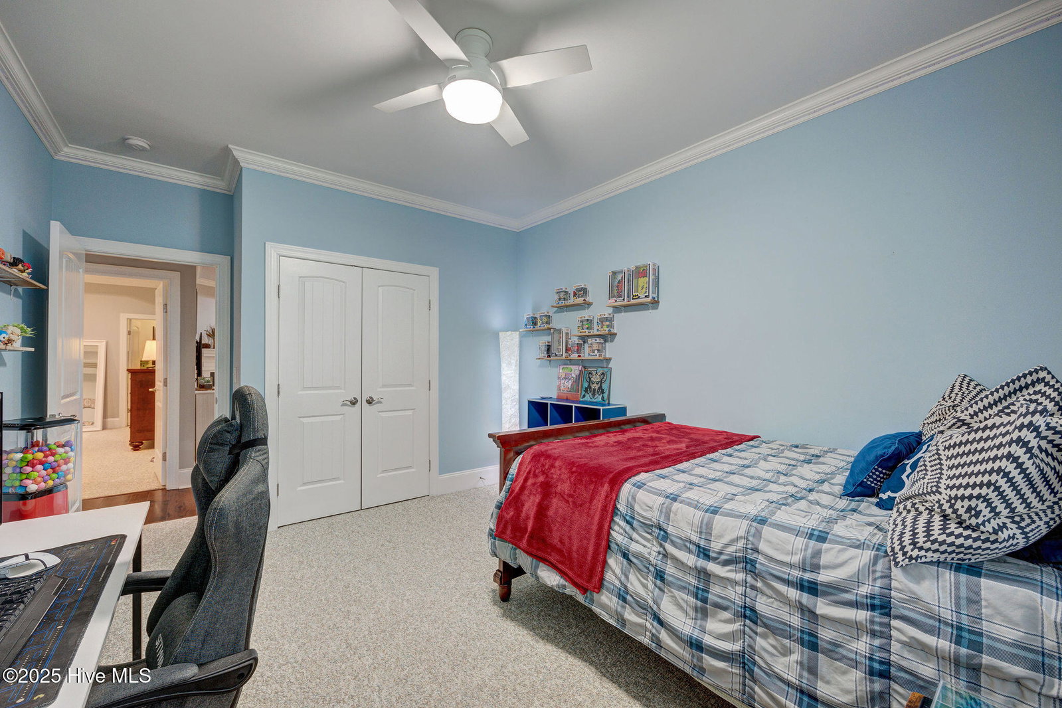


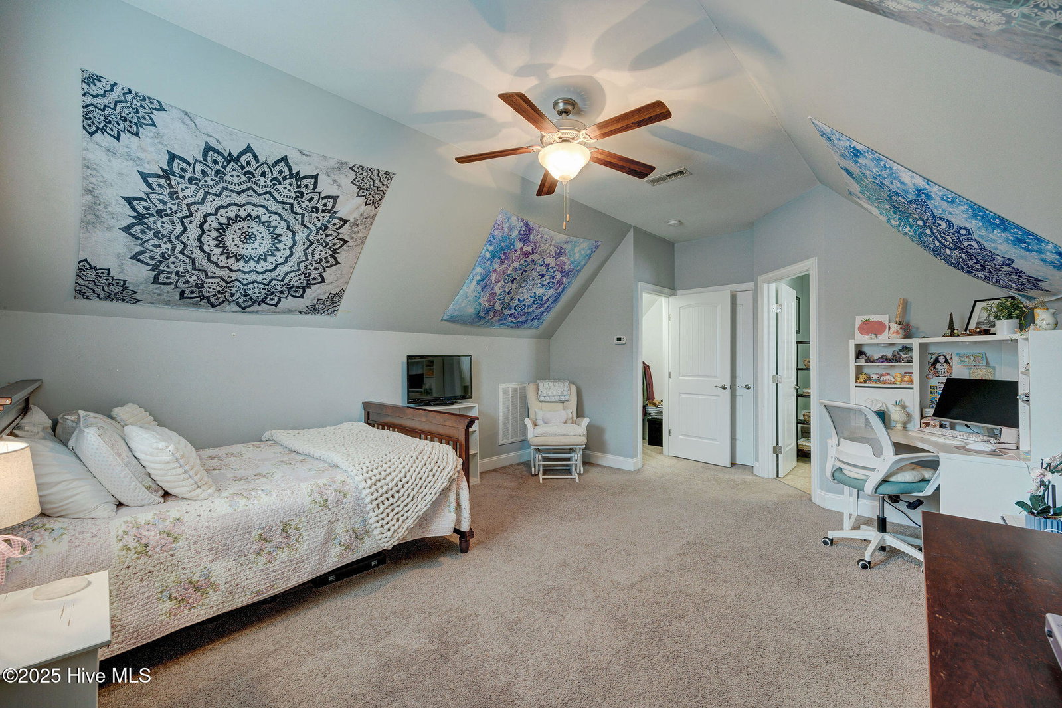


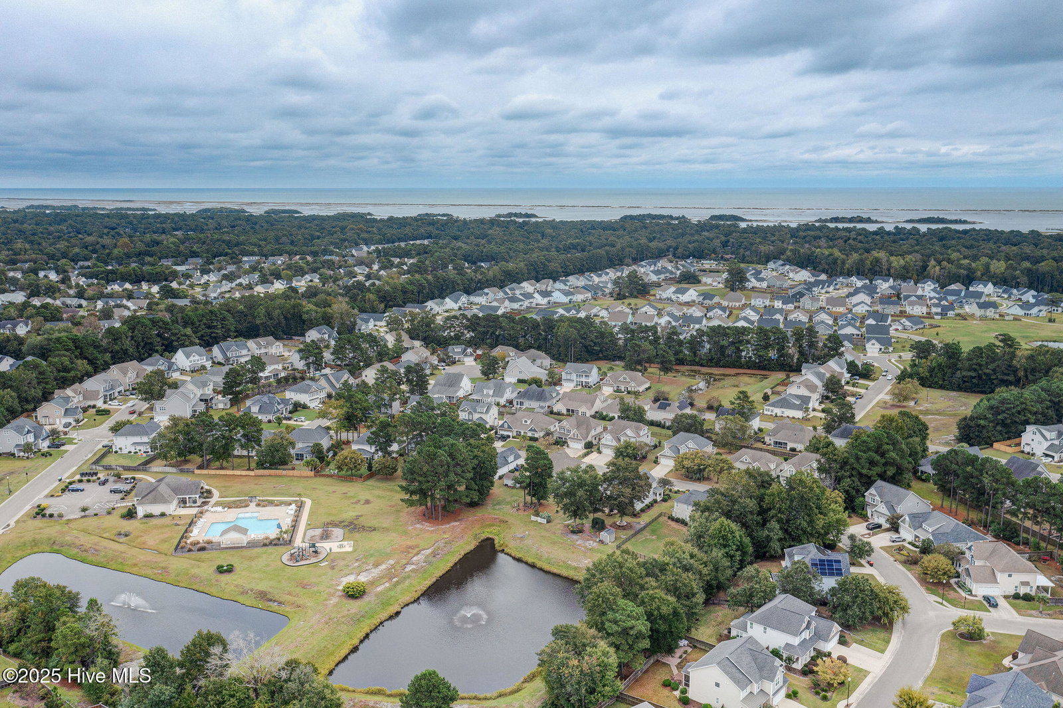


Welcome to this beautiful 3-bedroom + bonus room, 3 full bathroom home located in the highly desirable Tarin Woods subdivision. This well-maintained, move-in ready property features an open floor plan perfect for entertaining and everyday living.You'll love the spacious kitchen with stainless steel appliances, ample cabinetry, and plenty of counter space. The main living area boasts tray and coffered ceilings, crown molding, and stunning wainscoting in the formal dining room, adding elegance and charm.The primary suite offers a large walk-in closet and a luxurious bathroom, while all bedrooms are generously sized. The versatile bonus room can be used as a home office, guest suite, and much more. Additional highlights include: 3 full bathrooms, Oversized 2-car garage, Ample storage throughout. Located in a well-kept community with great amenities and easy access to schools, shopping, and beaches, this home offers everything you need and more.
Listing courtesy of RE/MAX Executive. Selling Office: Nest Realty.

Copyright 2026 NCRMLS. All rights reserved. North Carolina Regional Multiple Listing Service, (NCRMLS), provides content displayed here (“provided content”) on an “as is” basis and makes no representations or warranties regarding the provided content, including, but not limited to those of non-infringement, timeliness, accuracy, or completeness. Individuals and companies using information presented are responsible for verification and validation of information they utilize and present to their customers and clients. NCRMLS will not be liable for any damage or loss resulting from use of the provided content or the products available through Portals, IDX, VOW, and/or Syndication. Recipients of this information shall not resell, redistribute, reproduce, modify, or otherwise copy any portion thereof without the expressed written consent of NCRMLS.

/u.realgeeks.media/terryrobertshomes/Untitled_design_-_2026-08-31T130657.783.png)