


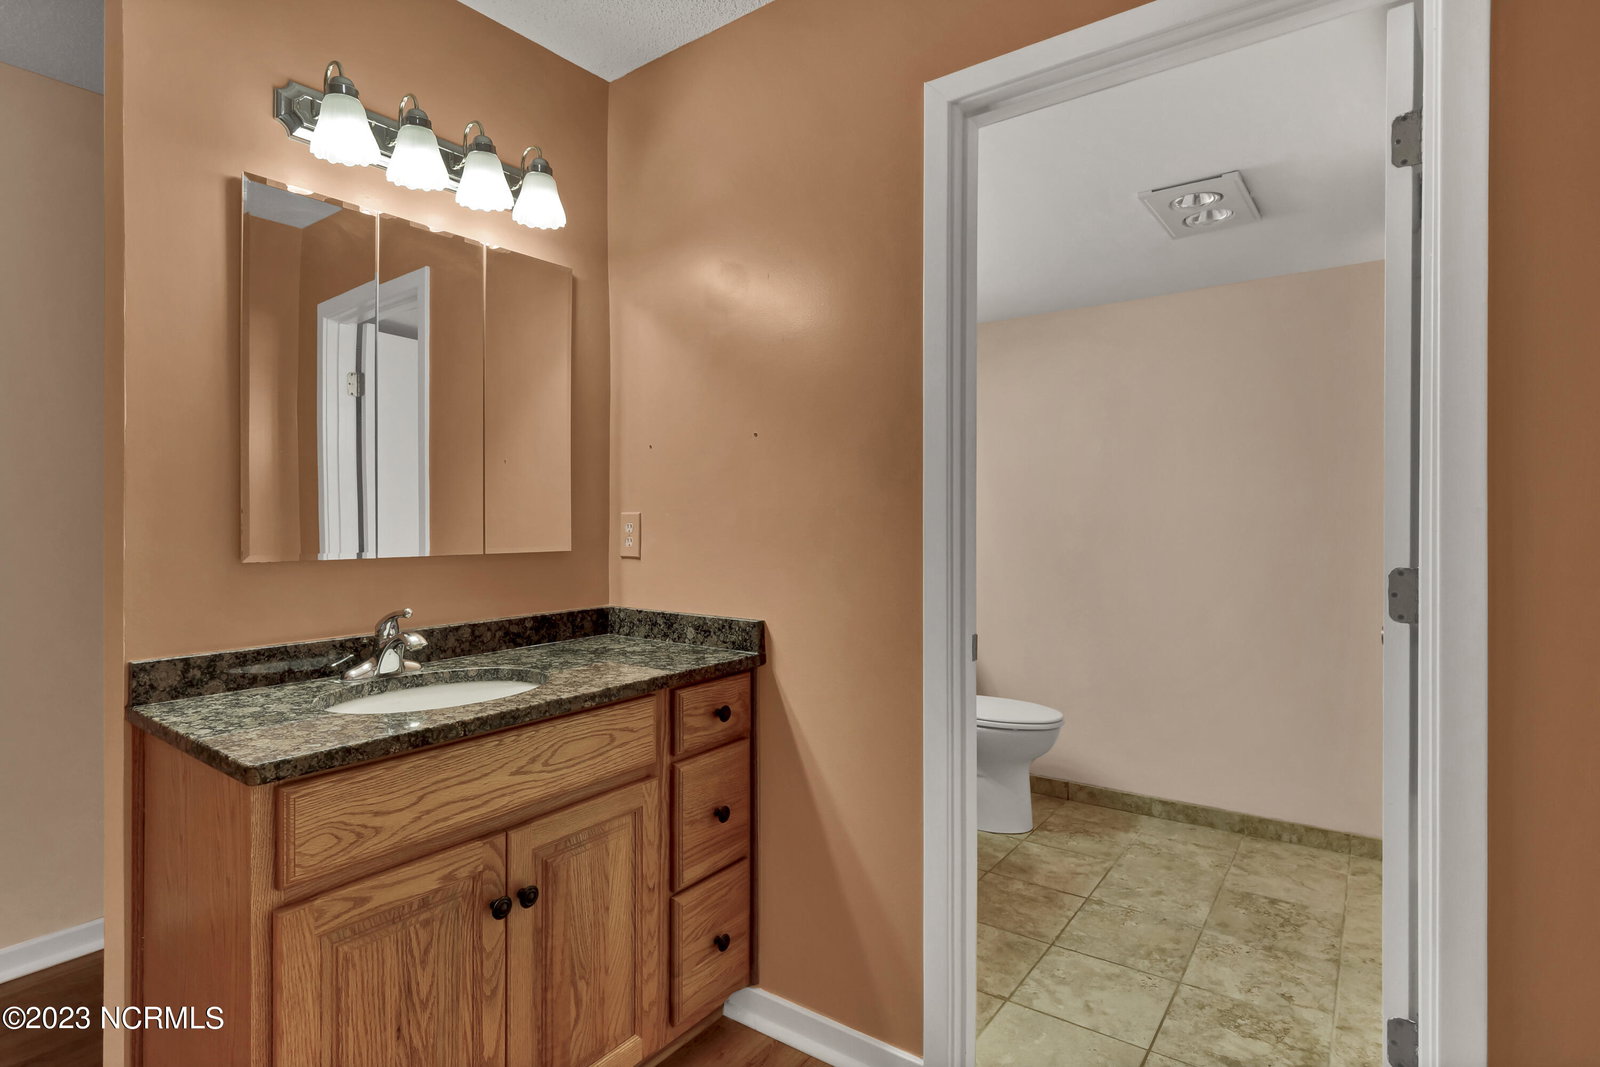


Charming Birch Creek! In the middle of it all while still quaint and quiet. This three bedroom and three full bath, 2 story condo in Birch Creek is vacant and ready to become your forever home. Walk into the foyer of this mostly one level condo and see the common and private areas within the living space allowing for the work at home set. An eat in kitchen and formal dining room combined with the large open vaulted living room with fireplace make for smooth daily living flow. All three bedrooms have their own bathrooms. Walk in storage and walk in attic space allow for plenty of places to put things. The back deck overlooking the creek, and little courtyard give private outdoor space for your garden while right across the street from the community pool! The HOA covers master insurance, pool, trash, pest, water, cable, internet, landscaping, roof, and more! The HVAC was replaced in 2017. This condo is close to midtown, UNCW, 10 minutes to the airport, 10 minutes to Wrightsville Beach, and close to two hospitals. It is a walk or bike ride to multiple parks, trails, the dog park at Empie Park, and the mall. This unit is as is, and has had some upgrades while also being the perfect opportunity for you to add your personal touch. The attached one car garage, full size laundry room, and appliances make it ready for you to get started!
Listing courtesy of Intracoastal Realty Corp. Selling Office: Nest Realty.

Copyright 2026 NCRMLS. All rights reserved. North Carolina Regional Multiple Listing Service, (NCRMLS), provides content displayed here (“provided content”) on an “as is” basis and makes no representations or warranties regarding the provided content, including, but not limited to those of non-infringement, timeliness, accuracy, or completeness. Individuals and companies using information presented are responsible for verification and validation of information they utilize and present to their customers and clients. NCRMLS will not be liable for any damage or loss resulting from use of the provided content or the products available through Portals, IDX, VOW, and/or Syndication. Recipients of this information shall not resell, redistribute, reproduce, modify, or otherwise copy any portion thereof without the expressed written consent of NCRMLS.

/u.realgeeks.media/terryrobertshomes/Black_and_White_Initials_elegant_cursive_logo_(11).png)