


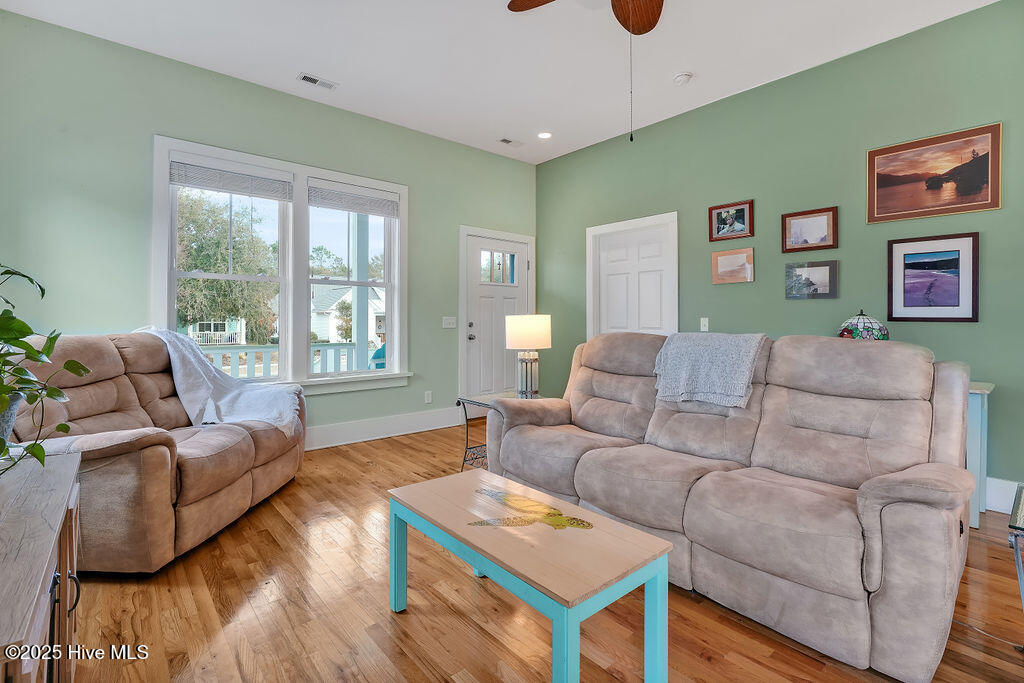


Corner Lot Home in Cade's Cove with Fenced-In Backyard! With a Total of 1865 Sq Feet including the garage apartment. This Craftsman Style home is in the sought-after Cade's Cove Development offers a unique blend of charm, comfort, and practicality with a 435 sq ft. finished bonus room including a private entrance & full bath, ideal for guests or a separate living space! This extra space offers a kitchenette with a small refrigerator, sink, and microwave, a full bathroom with a shower, and built-in storage. It also features a mini-split heating and cooling system (June 2019). Originally built by Wes Cross, the interior of the home boasts an open-concept living, dining & kitchen area designed for seamless gatherings. The gourmet kitchen is equipped with espresso wood cabinets, granite countertops, and stainless steel appliances. The home is enhanced by stunning solid oak flooring and tile throughout, along with 10-foot ceilings in the main living areas that add a sense of spaciousness. The master bathroom features an oversized decorative tiled shower with multiple showerheads. Thoughtfully designed kitchen cabinets include soft-close dovetail drawers and undercounter lighting. Interior touches include decorative hardware and walk-in closets. Outdoor features include an oversized patio, a beautifully landscaped fenced-in yard, and an outdoor shower with both hot and cold water valves. The screened porch has been newly painted and re-screened. A detached one-car garage provides storage space. This energy-efficient home includes a tankless water heater powered by Piedmont natural gas, metal roofing and durable Hardie Plank cement siding. This classic home blends character with today's must-have features. Southport is a golf-cart friendly town where you can enjoy the local restaurants & wineries, or unwind on your cozy front porch, entertain in the spacious open-concept living areas, savor the peaceful moments. And LIVE in the serene outdoor setting. By Appointment Only.
Listing courtesy of Southport Realty, Inc.. Selling Office: Southport Realty, Inc..

Copyright 2026 NCRMLS. All rights reserved. North Carolina Regional Multiple Listing Service, (NCRMLS), provides content displayed here (“provided content”) on an “as is” basis and makes no representations or warranties regarding the provided content, including, but not limited to those of non-infringement, timeliness, accuracy, or completeness. Individuals and companies using information presented are responsible for verification and validation of information they utilize and present to their customers and clients. NCRMLS will not be liable for any damage or loss resulting from use of the provided content or the products available through Portals, IDX, VOW, and/or Syndication. Recipients of this information shall not resell, redistribute, reproduce, modify, or otherwise copy any portion thereof without the expressed written consent of NCRMLS.

/u.realgeeks.media/terryrobertshomes/Untitled_design_-_2026-08-31T130657.783.png)