


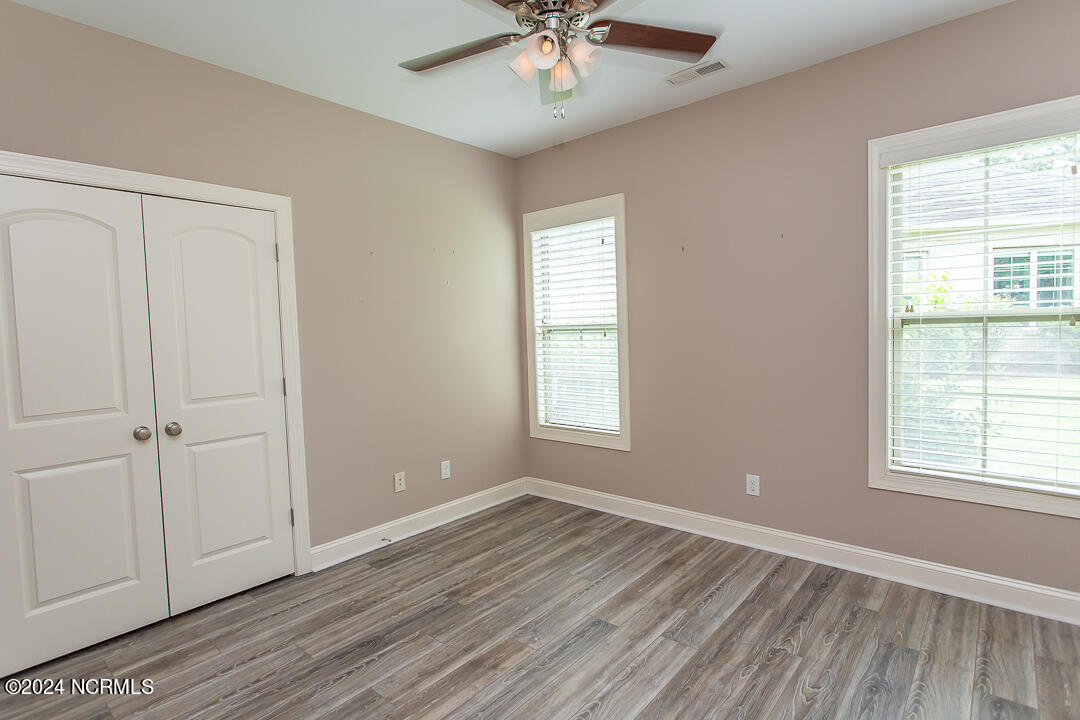


Welcome home! This beauty sits on a quiet cul-de-sac in the amenity-laden community of Palmetto Creek! As you enter the front door and follow the gleaming hardwood floors through the living room (with the recessed ceiling and gas fireplace) to the kitchen and dining area to the sun room, you know this home is made for entertaining friends and family alike. This low-maintenance brick and stone 1-level home has 3 bedrooms and 2 full bathrooms. The large primary suite has a walk-in closet, a large bathroom with a soaker tub, separate shower, a large dual sink vanity, and water closet. Granite counters and stainless steel appliances in the kitchen with a tiled backsplash complete the look. The large screened-in porch is perfect to soak up our great year-round NC weather. A separate patio off of the porch for grilling overlooks the private back yard with mature landscaping. A covered front porch has room for rocking chairs. There's so much to love with this move-in ready home. With nature trails, a kayak launch, tennis courts, a resort-like swimming pool, a fitness center, and a clubhouse, Palmetto Creek is packed with fun activities for all. It's conveniently located to all that this wonderful area has to offer - 10 minutes to the sand on Oak Island, the quaint town of Southport, and only 30 minutes into Wilmington! Come see this one before it's gone as it won't last long!
Listing courtesy of ASAP Realty. Selling Office: NorthGroup Real Estate LLC.

Copyright 2026 NCRMLS. All rights reserved. North Carolina Regional Multiple Listing Service, (NCRMLS), provides content displayed here (“provided content”) on an “as is” basis and makes no representations or warranties regarding the provided content, including, but not limited to those of non-infringement, timeliness, accuracy, or completeness. Individuals and companies using information presented are responsible for verification and validation of information they utilize and present to their customers and clients. NCRMLS will not be liable for any damage or loss resulting from use of the provided content or the products available through Portals, IDX, VOW, and/or Syndication. Recipients of this information shall not resell, redistribute, reproduce, modify, or otherwise copy any portion thereof without the expressed written consent of NCRMLS.

/u.realgeeks.media/terryrobertshomes/Untitled_design_-_2026-08-31T130657.783.png)