


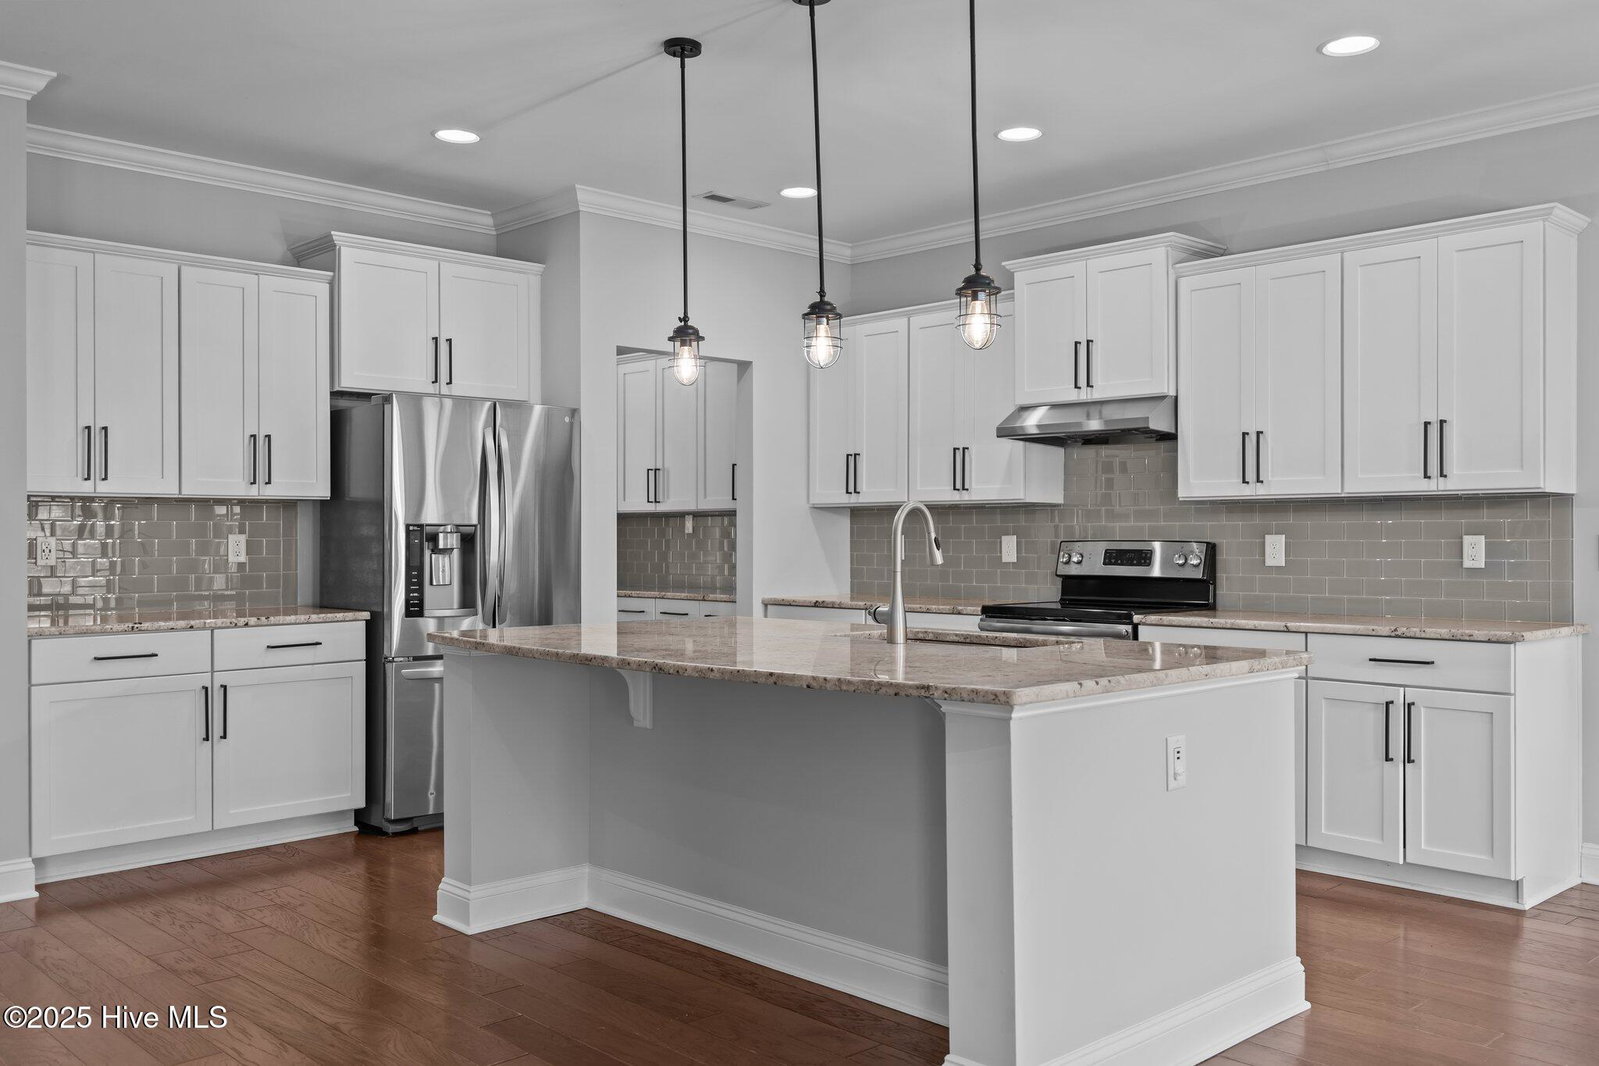


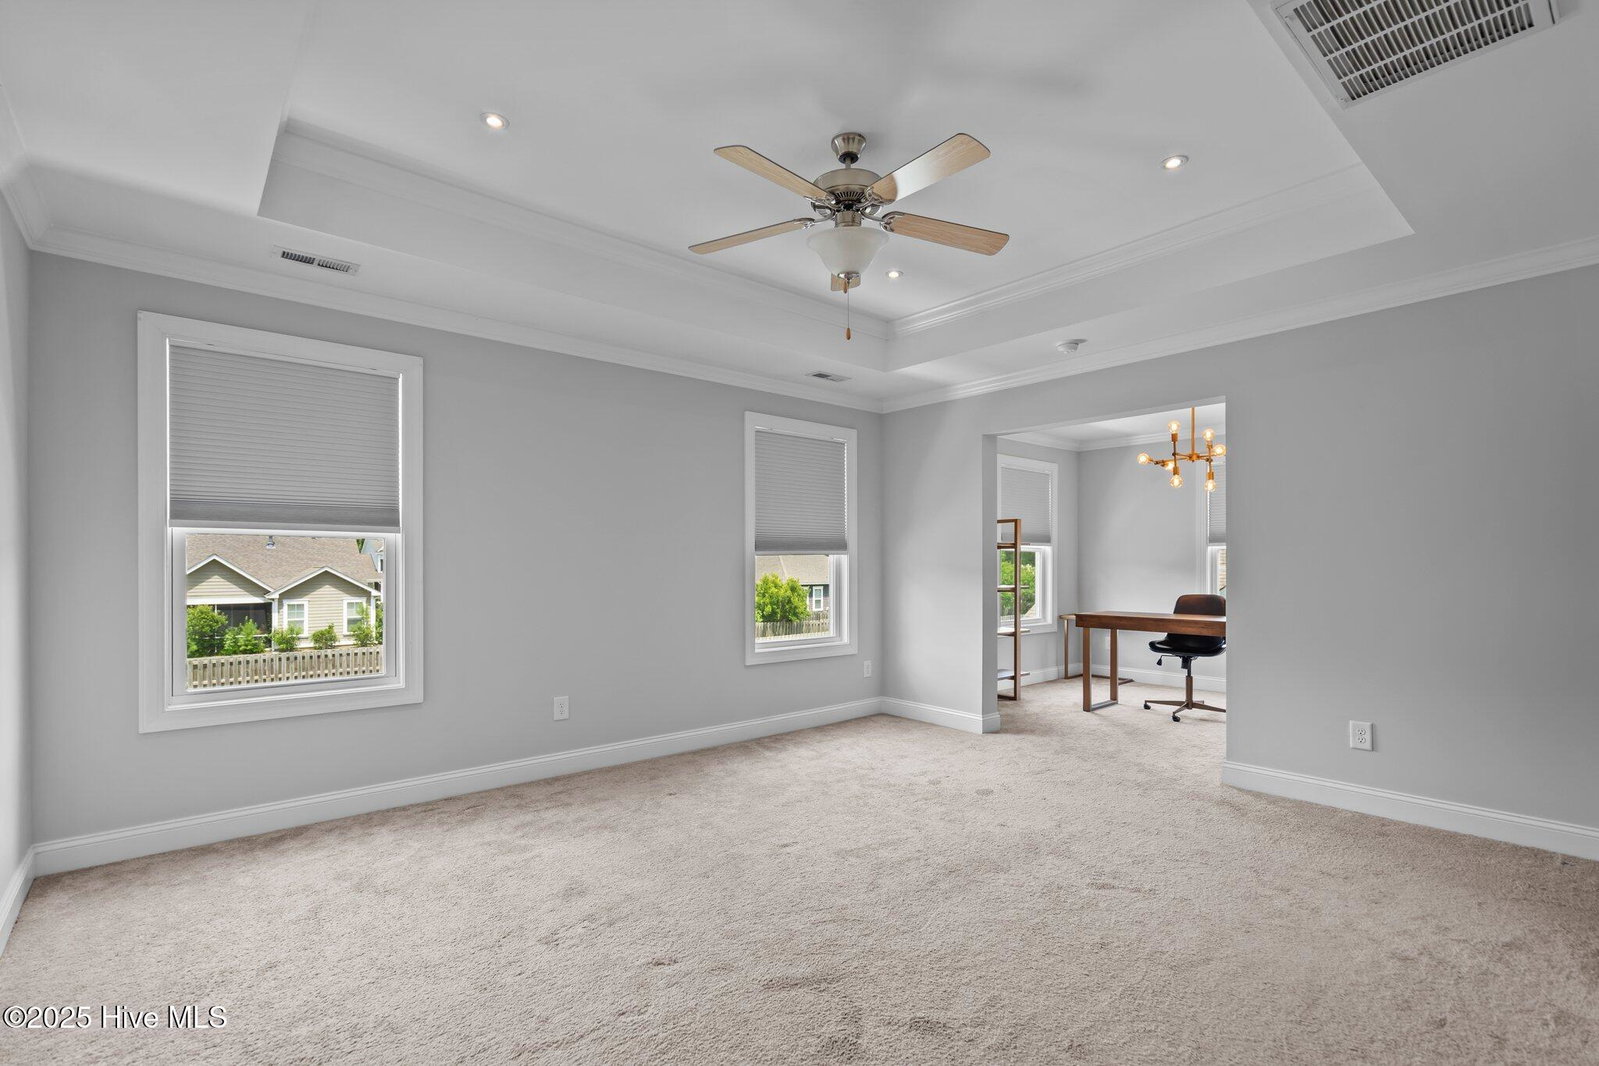


Are you looking for a newer well-built home in the desirable Middle Sound Loop area? Welcome home to this coastal beauty!! The spacious 2-story plan has 4 bedrooms/ 3 bathrooms and a huge flex space on the second level. Ready for a lot of charm and great outdoor space? You'll love the 2 levels of front porches with relaxing swing plus a fenced in backyard oasis with screened porch, patio with pergola, and a fire pit! The open floor plan is great for entertaining with fireplace and hardwood floors throught the living area. The gourmet kitchen features stainless steel appliances, granite countertops, large walk-in pantry, butler's pantry, & oversized center island! The list of upgrades is long with recessed lighting, ceiling fans, tray ceilings, crown molding, custom blinds, and custom built-in bookshelf. The luxurious master suite has a separate sitting room/office, huge walk-in closet, a spacious bath w/ garden tub, double sink vanity, beautiful tiled floors, and access to the laundry room. Middle Sound Loop is a very desirable location close to the ICW, Wrightsville Beach and Mayfaire shopping and restaurants!
Listing courtesy of Keller Williams Innovate-Wilmington. Selling Office: Carolina One Properties Inc..

Copyright 2026 NCRMLS. All rights reserved. North Carolina Regional Multiple Listing Service, (NCRMLS), provides content displayed here (“provided content”) on an “as is” basis and makes no representations or warranties regarding the provided content, including, but not limited to those of non-infringement, timeliness, accuracy, or completeness. Individuals and companies using information presented are responsible for verification and validation of information they utilize and present to their customers and clients. NCRMLS will not be liable for any damage or loss resulting from use of the provided content or the products available through Portals, IDX, VOW, and/or Syndication. Recipients of this information shall not resell, redistribute, reproduce, modify, or otherwise copy any portion thereof without the expressed written consent of NCRMLS.

/u.realgeeks.media/terryrobertshomes/Untitled_design_-_2026-08-31T130657.783.png)