
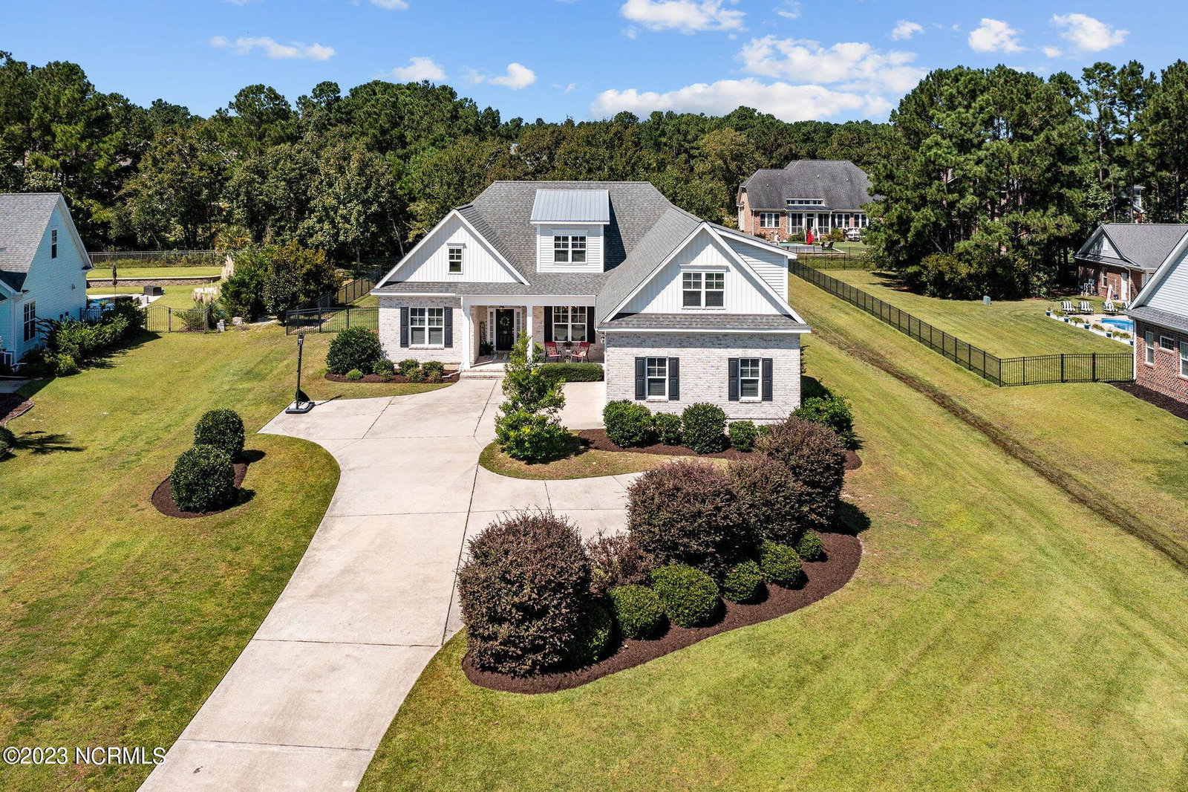


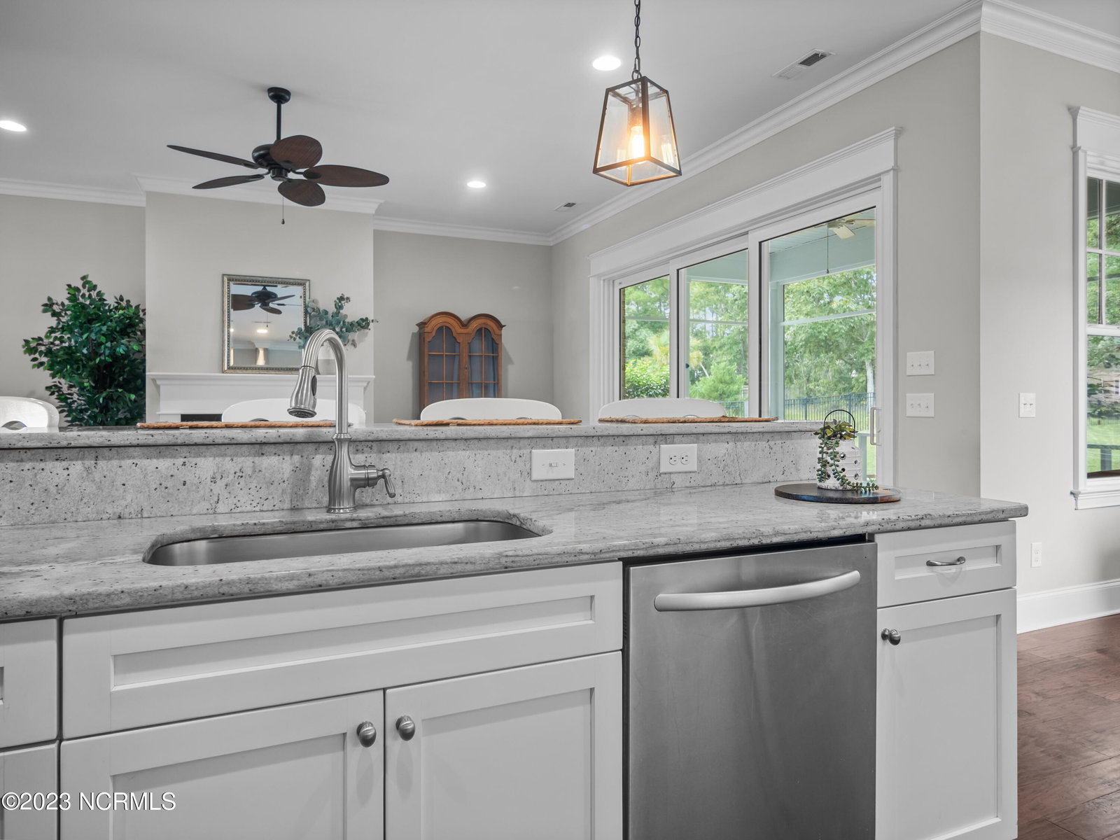


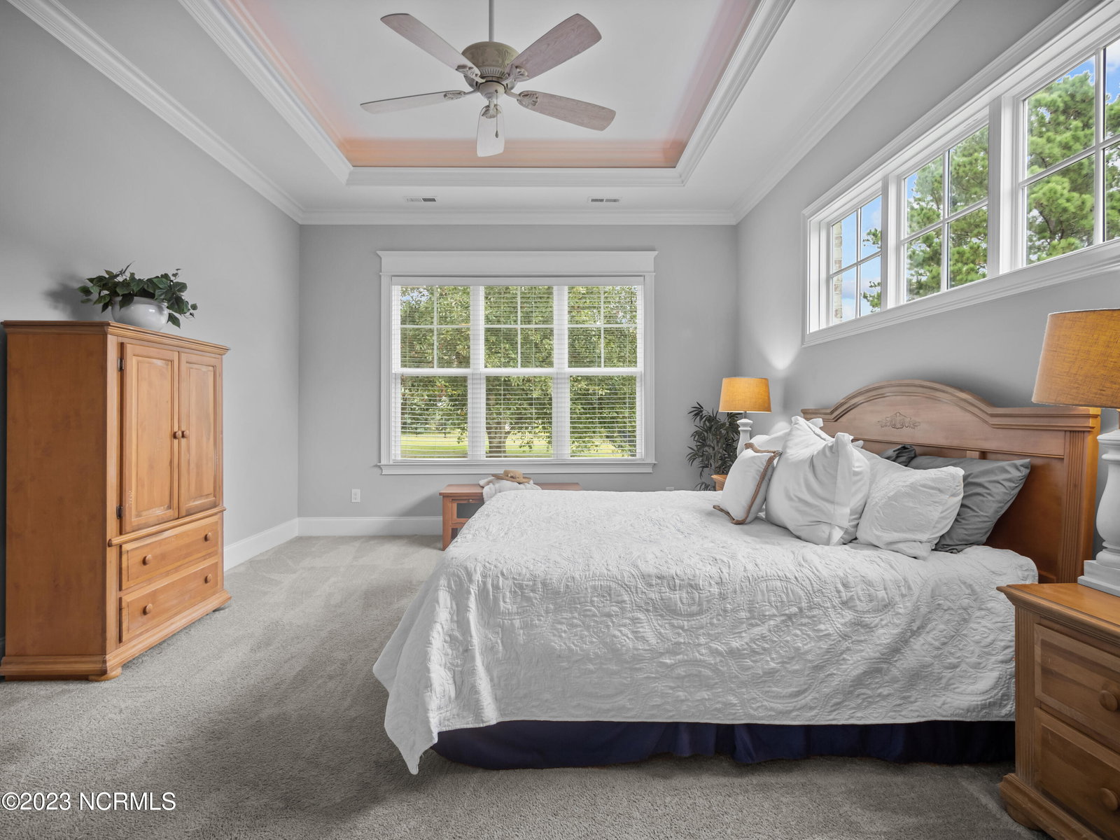


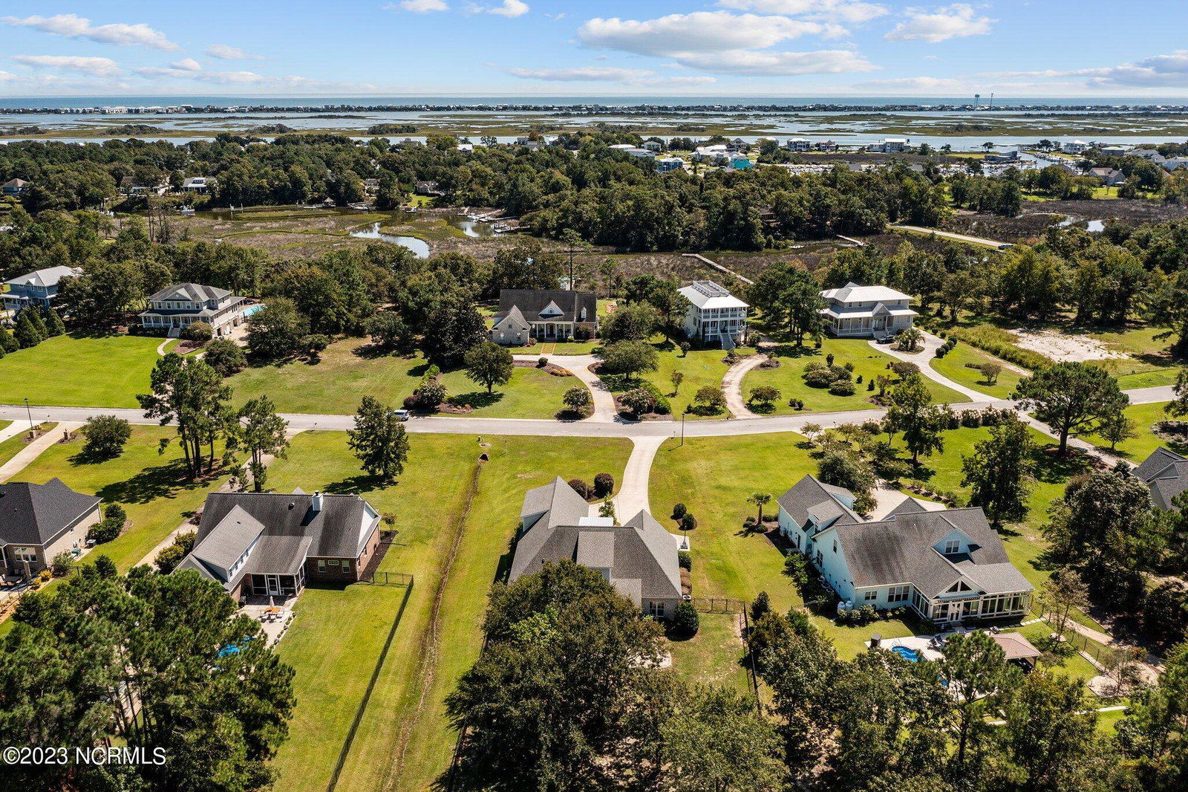


4.5% INTEREST RATE ~ (seller buy-down) Freshly Painted ~Welcome to this exquisite, low-maintenance brick home nestled in the ideal waterfront community of Crane Pointe. This residence is situated on nearly an acre of lush land and has been crafted to offer a truly luxurious lifestyle. With four generously sized bedrooms, each boasting its own en-suite bathroom, this home provides comfort and convenience. Step outside and discover the allure of this location, as it's just a short stroll away from the enchanting Harbour Village Marina. The main level is an entertainer's dream, featuring an open floor plan with 10-foot ceilings that create a sense of spaciousness. The heart of the home boasts a sizable kitchen island, a cozy fireplace, and expansive double sliding glass doors that connect the interior to the outdoor paradise. A large screen porch with a fire pit and an inviting patio beckon you to unwind and revel in the serene surroundings. The Gourmet Kitchen: High-end stainless steel appliances. Soft-close cabinetry. A massive island perfect for meal preparation and casual dining. A spacious family room and a formal dining area create the ideal settings for everyday living and special occasions. A breakfast nook adds to the versatility of this space. The first floor contains a sizeable primary bedroom featuring a walk-in closet, a bathroom with a tiled shower, a soothing soaking tub, dual vanities, and a separate water closet. Additionally, the first floor offers another spacious bedroom, with a full bathroom, large office, open formal dining room, a half bath, and a laundry room. Upstairs, two more spacious bedrooms with private bathrooms await, a bonus room, and two spacious walk-in attic storage rooms. The fully enclosed backyard offers privacy and security for all your outdoor activities. Located in the esteemed Topsail School District, this residence is a short 4-mile drive to the public boat ramp,
Listing courtesy of Coastal Realty Associates LLC. Selling Office: Keller Williams Innovate - Jax.

Copyright 2026 NCRMLS. All rights reserved. North Carolina Regional Multiple Listing Service, (NCRMLS), provides content displayed here (“provided content”) on an “as is” basis and makes no representations or warranties regarding the provided content, including, but not limited to those of non-infringement, timeliness, accuracy, or completeness. Individuals and companies using information presented are responsible for verification and validation of information they utilize and present to their customers and clients. NCRMLS will not be liable for any damage or loss resulting from use of the provided content or the products available through Portals, IDX, VOW, and/or Syndication. Recipients of this information shall not resell, redistribute, reproduce, modify, or otherwise copy any portion thereof without the expressed written consent of NCRMLS.

/u.realgeeks.media/terryrobertshomes/Untitled_design_-_2026-08-31T130657.783.png)