


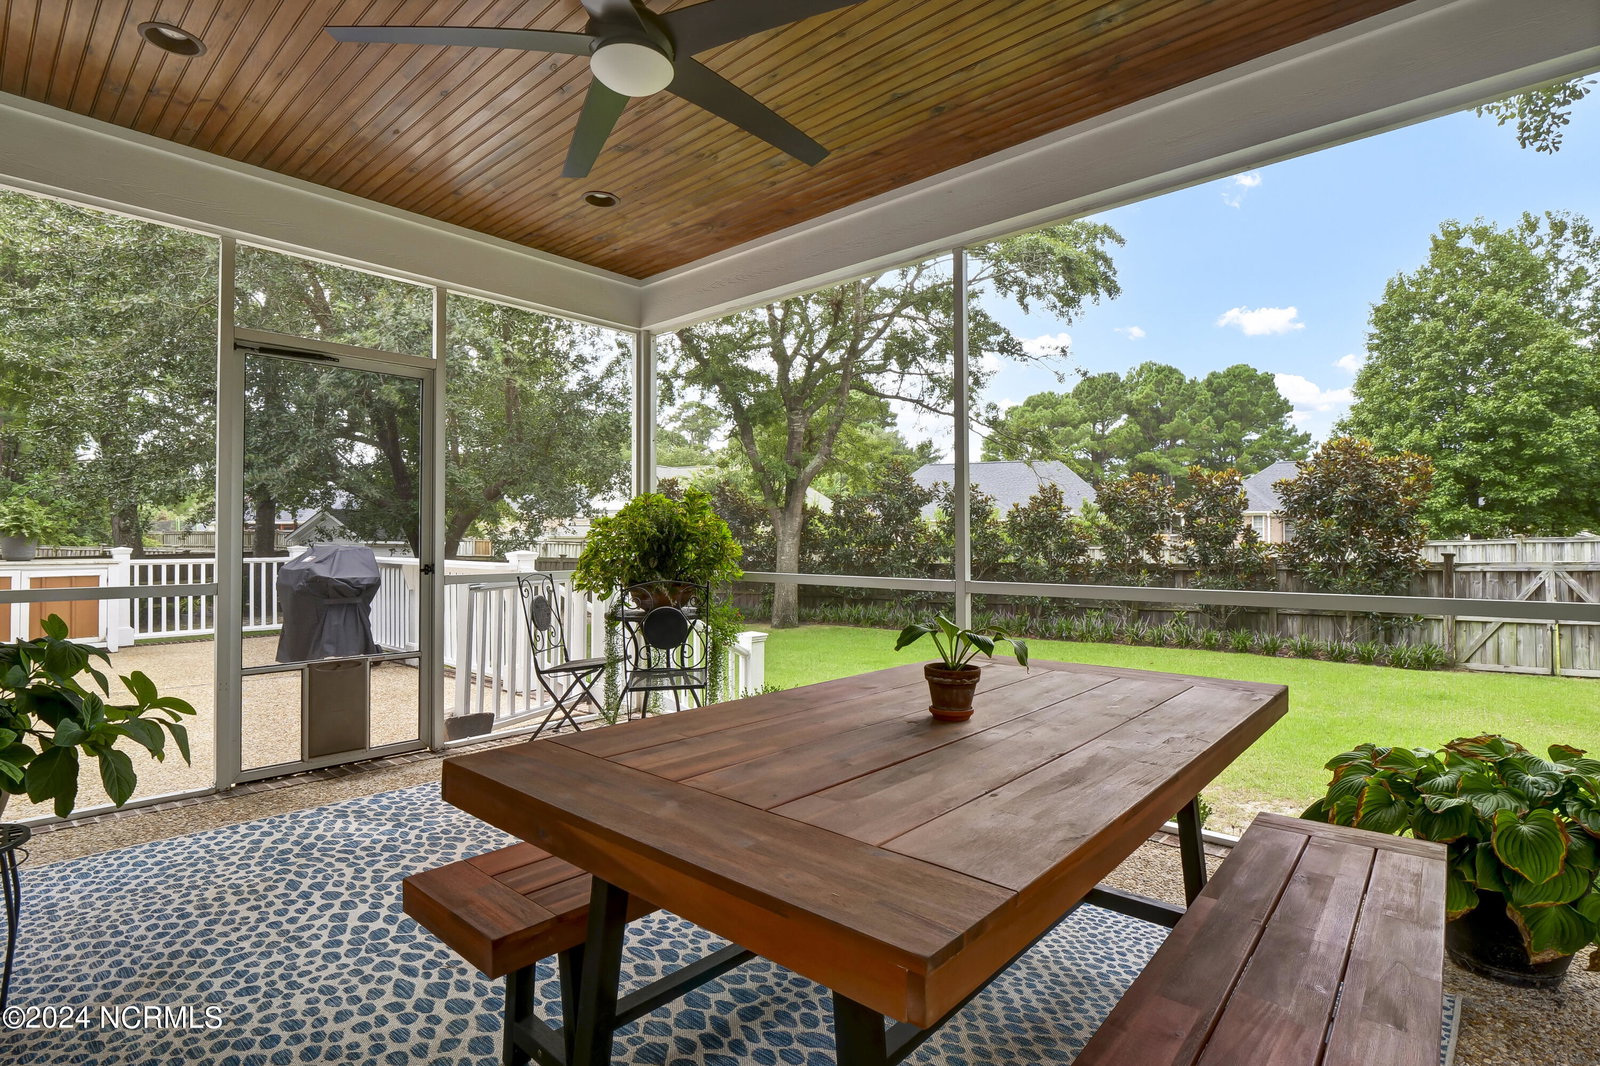


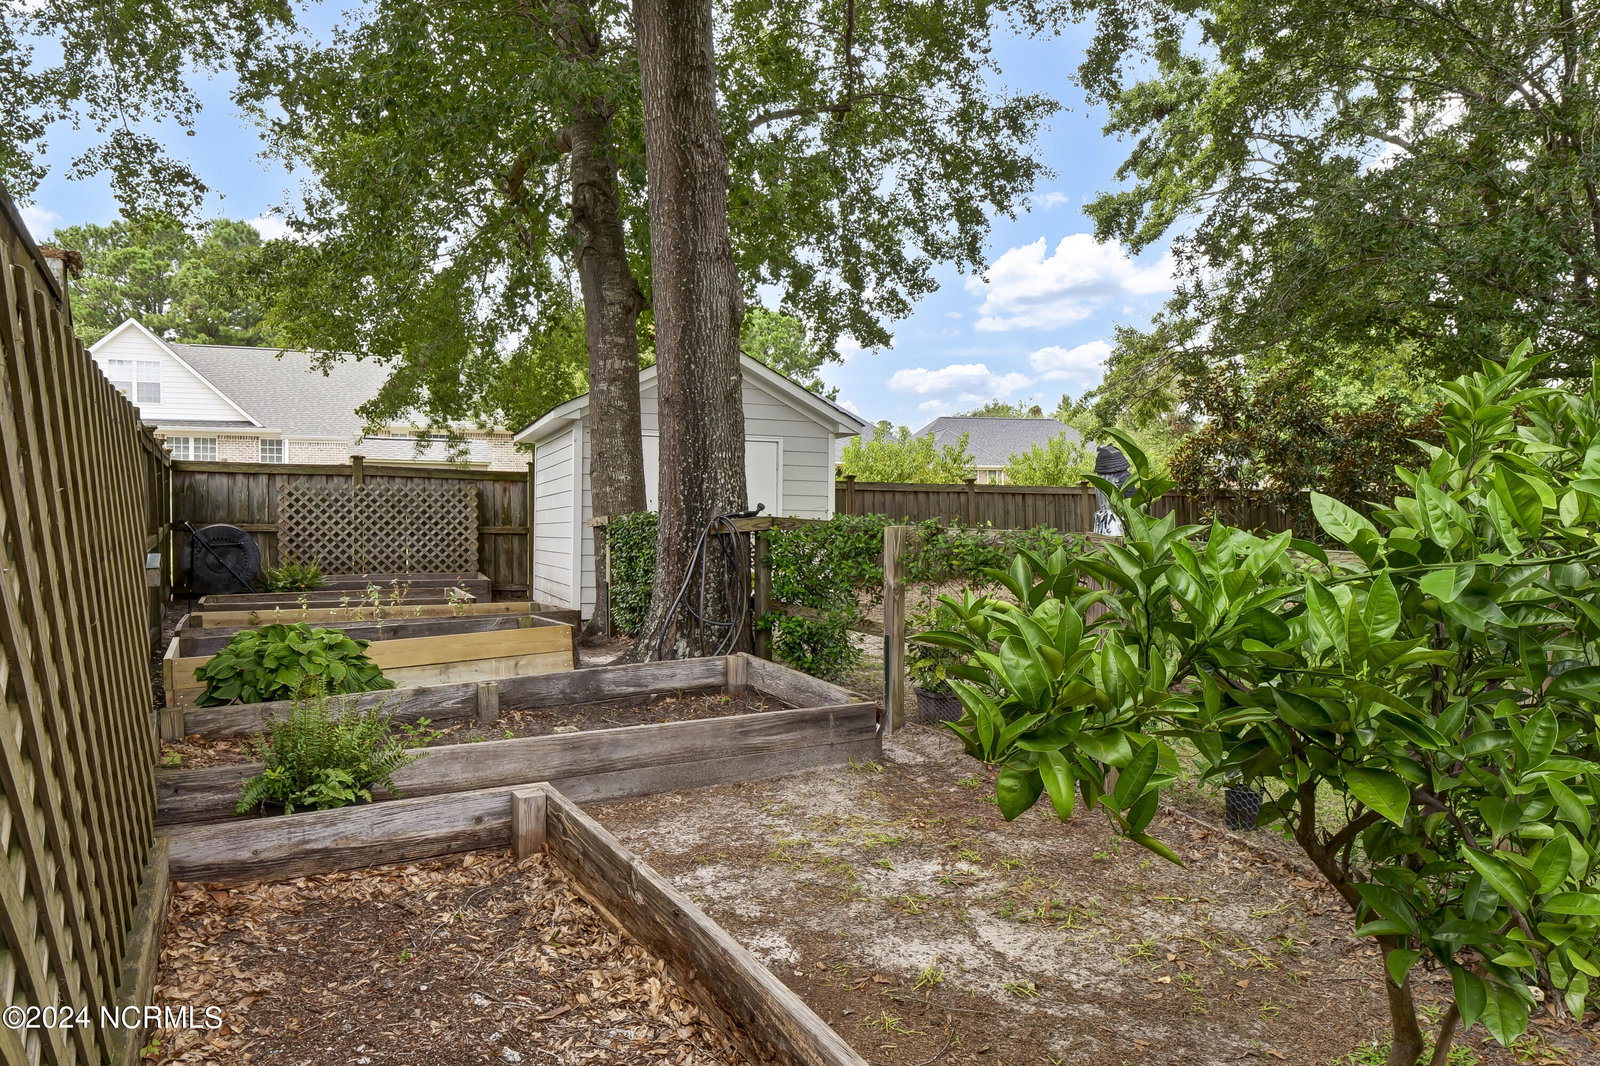


Traditional elegance combined with modern, open-plan elements makes this classic 11 room colonial built on a crawlspace a rare find. Tall ceilings and windows, French doors and glass transoms accentuate authentic, newly refinished oak floors, custom built-ins and graceful moldings rarely found in today's new construction. A welcoming rocking-chair front porch introduces the entry hall wtih powder room flanked by formal dining with dual French doors & family room with gas logs fireplace. The upscale kitchen brims with extras like expansive hard surface countertops, stainless appliances and generous cabinetry plus a walk in pantry with barn door. An exquisite gathering place, it is open to the breakfast room and dining/sunroom which leads to an inviting and breezy screened porch and open deck! Upstairs includes a huge master retreat with dual walk-in closets and beautiful spa bath, 3 additional bedrooms a massive bonus room 2 full baths, office/media room & laundry room. The backyard is sublime with fenced privacy encompassing a custom fire pit with wood storage, outdoor shower, private garden area and storage shed, plus the mature landscaping is a year-round delight. Other features include a new HVAC, newer roof and freshly painted neutral interior. The sought-after community features a kayak launch, pool, tennis court and clubhouse, and there are great restaurants and shopping nearby. Immaculately kept, this fabulous home is in mint condition and ready to welcome a new happy family!
Listing courtesy of Intracoastal Realty Corp. Selling Office: Intracoastal Realty Corp.

Copyright 2026 NCRMLS. All rights reserved. North Carolina Regional Multiple Listing Service, (NCRMLS), provides content displayed here (“provided content”) on an “as is” basis and makes no representations or warranties regarding the provided content, including, but not limited to those of non-infringement, timeliness, accuracy, or completeness. Individuals and companies using information presented are responsible for verification and validation of information they utilize and present to their customers and clients. NCRMLS will not be liable for any damage or loss resulting from use of the provided content or the products available through Portals, IDX, VOW, and/or Syndication. Recipients of this information shall not resell, redistribute, reproduce, modify, or otherwise copy any portion thereof without the expressed written consent of NCRMLS.

/u.realgeeks.media/terryrobertshomes/Untitled_design_-_2026-08-31T130657.783.png)