


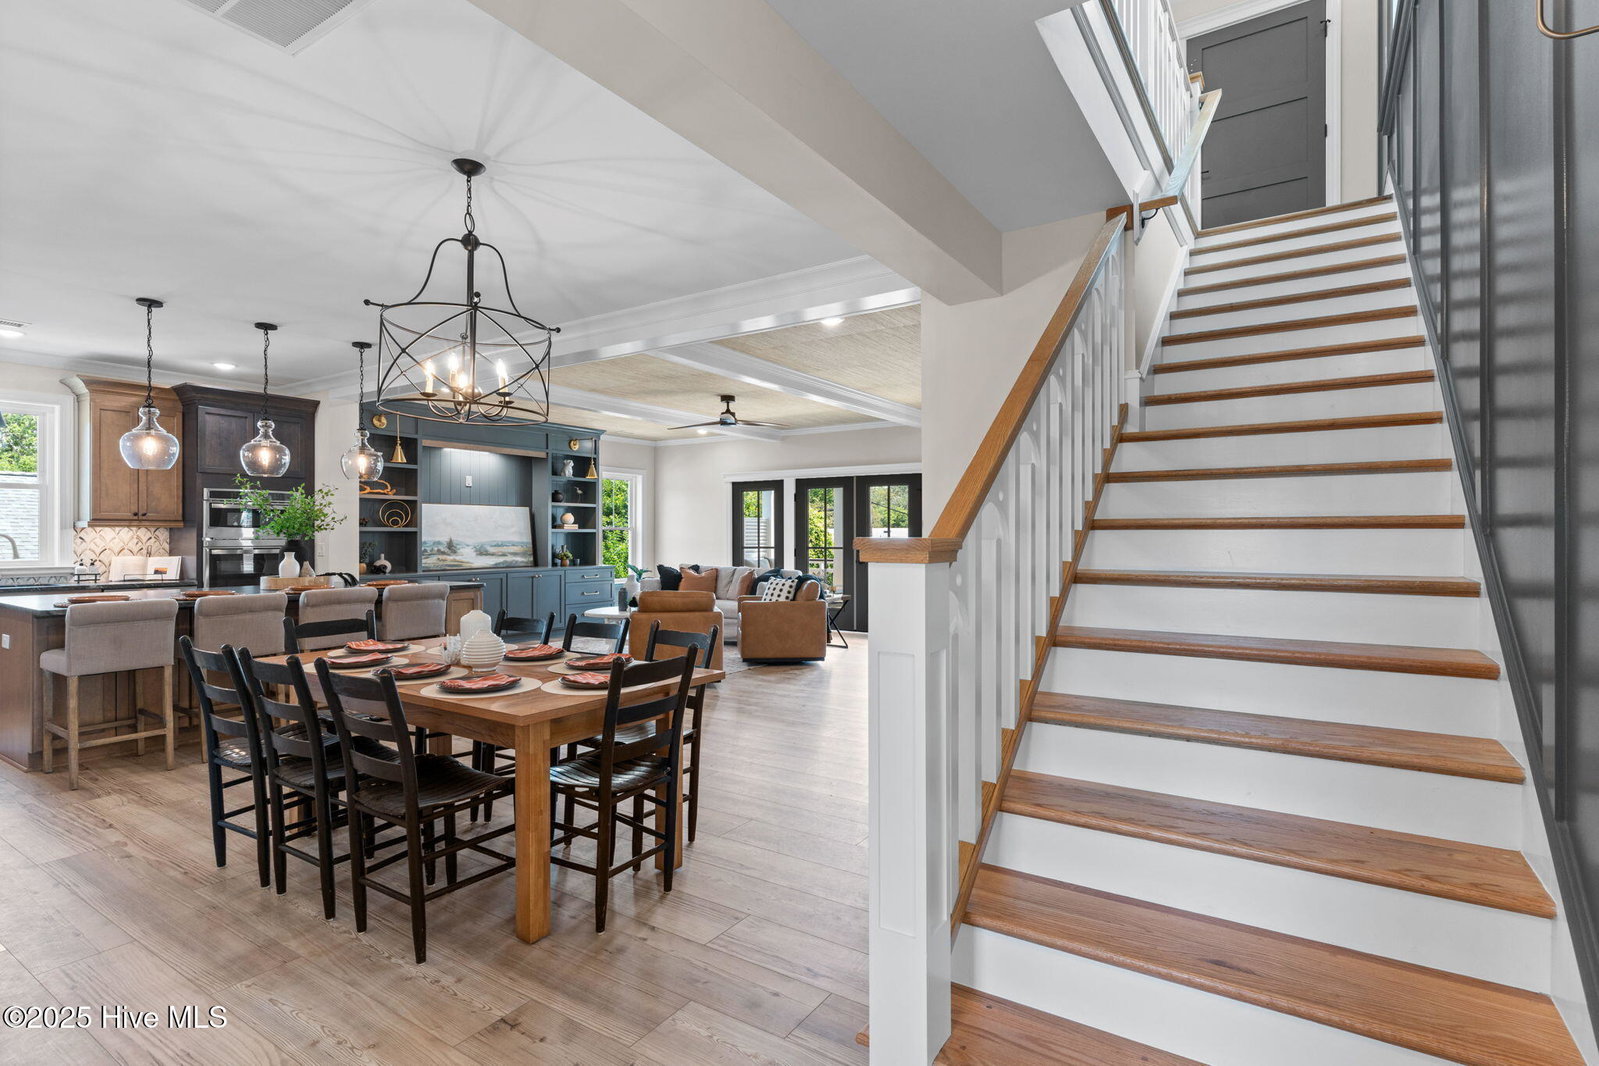


Stunning Coastal Home with Designer Touches and Top-Tier Construction Experience luxury and comfort in this beautifully crafted 4-bedroom, 3.5-bath home offering 2,471 heated square feet of expertly engineered design. Built with solid construction and 6'' exterior walls, this home combines elegance with durability, featuring top-rated insulation (R19 walls, R38 ceiling, R30 cold floor) and soundproofing throughout. Enjoy easy access to all levels with a private elevator and appreciate thoughtful details like custom closet shelving, a custom interior stair handrail, and a refined interior trim package. The gourmet kitchen boasts granite countertops, tile backsplash, under-cabinet lighting, and premium stainless appliances—including a gas cooktop, 36'' refrigerator, combo microwave/oven, and a disposal with air switch. A walk-in pantry and built-in entertainment and drop zone cabinetry add both style and function. Retreat to spa-like bathrooms with quartz countertops and custom tile work, including a luxurious master bath featuring a zero-entry shower. Additional highlights include under-cabinet lighting in the laundry room, keypad locks on key access points, and a beautifully landscaped yard with a full irrigation system and white vinyl privacy fencing. Outdoor living is elevated with three inviting porches—one front and two rear—complete with sunshades, privacy panels, and a built-in grill hookup. The home also includes an exterior shower, a dedicated cart/storage garage with a sink and rough-in for a toilet, and space for four vehicles. Backyard is pool ready with all stormwater systems in the side and front yard. Built with Hardie siding, Viwinco vinyl windows, and Thermatru fiberglass doors, this residence delivers lasting quality with stylish finishes inside and out.
Listing courtesy of Centerline Development. Selling Office: Centerline Development.

Copyright 2026 NCRMLS. All rights reserved. North Carolina Regional Multiple Listing Service, (NCRMLS), provides content displayed here (“provided content”) on an “as is” basis and makes no representations or warranties regarding the provided content, including, but not limited to those of non-infringement, timeliness, accuracy, or completeness. Individuals and companies using information presented are responsible for verification and validation of information they utilize and present to their customers and clients. NCRMLS will not be liable for any damage or loss resulting from use of the provided content or the products available through Portals, IDX, VOW, and/or Syndication. Recipients of this information shall not resell, redistribute, reproduce, modify, or otherwise copy any portion thereof without the expressed written consent of NCRMLS.

/u.realgeeks.media/terryrobertshomes/Untitled_design_-_2026-08-31T130657.783.png)