


(910) 232-1792
Real Estate Company


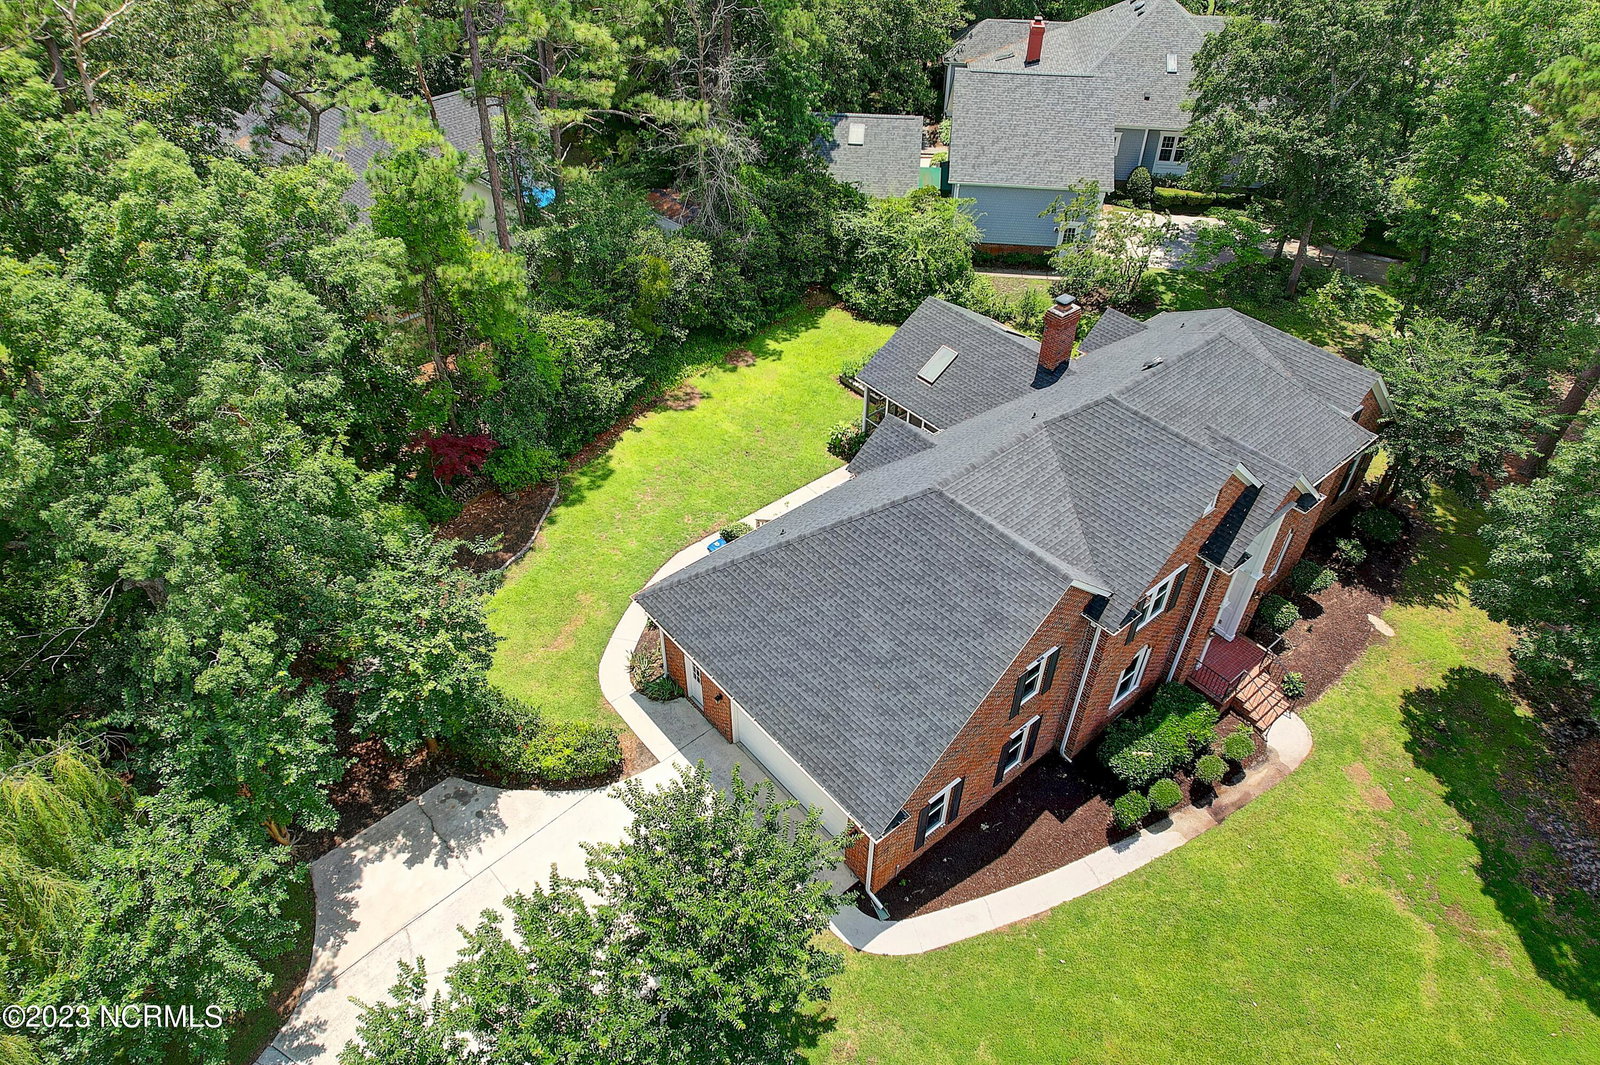


Nestled in the sought-after Tyndall neighborhood, this elegant brick estate offers a blend of comfort and convenience. Situated on a generous corner lot with just over ½ an acre, this residence has a private backyard oasis and a spacious screened porch with an adjoining deck. The main level presents a well-appointed kitchen with an island and breakfast nook, a formal dining room, and a family room featuring a cozy fireplace and access to the screened porch. The luxurious owner's suite includes a sizable walk-in closet and bath. Upstairs, you will find three additional bedrooms, two full baths, and a bonus/media room. Most windows have been replaced, ensuring energy efficiency. Residents of Tyndall enjoy access to a clubhouse, swimming pool, and tennis court, all while being conveniently located near beaches, restaurants, and shopping destinations. Don't miss the opportunity to make this exquisite property your own—schedule your appointment today!
Listing courtesy of RE/MAX Essential. Selling Office: A Non Member.

Copyright 2026 NCRMLS. All rights reserved. North Carolina Regional Multiple Listing Service, (NCRMLS), provides content displayed here (“provided content”) on an “as is” basis and makes no representations or warranties regarding the provided content, including, but not limited to those of non-infringement, timeliness, accuracy, or completeness. Individuals and companies using information presented are responsible for verification and validation of information they utilize and present to their customers and clients. NCRMLS will not be liable for any damage or loss resulting from use of the provided content or the products available through Portals, IDX, VOW, and/or Syndication. Recipients of this information shall not resell, redistribute, reproduce, modify, or otherwise copy any portion thereof without the expressed written consent of NCRMLS.

/u.realgeeks.media/terryrobertshomes/Untitled_design_-_2026-08-31T130657.783.png)