


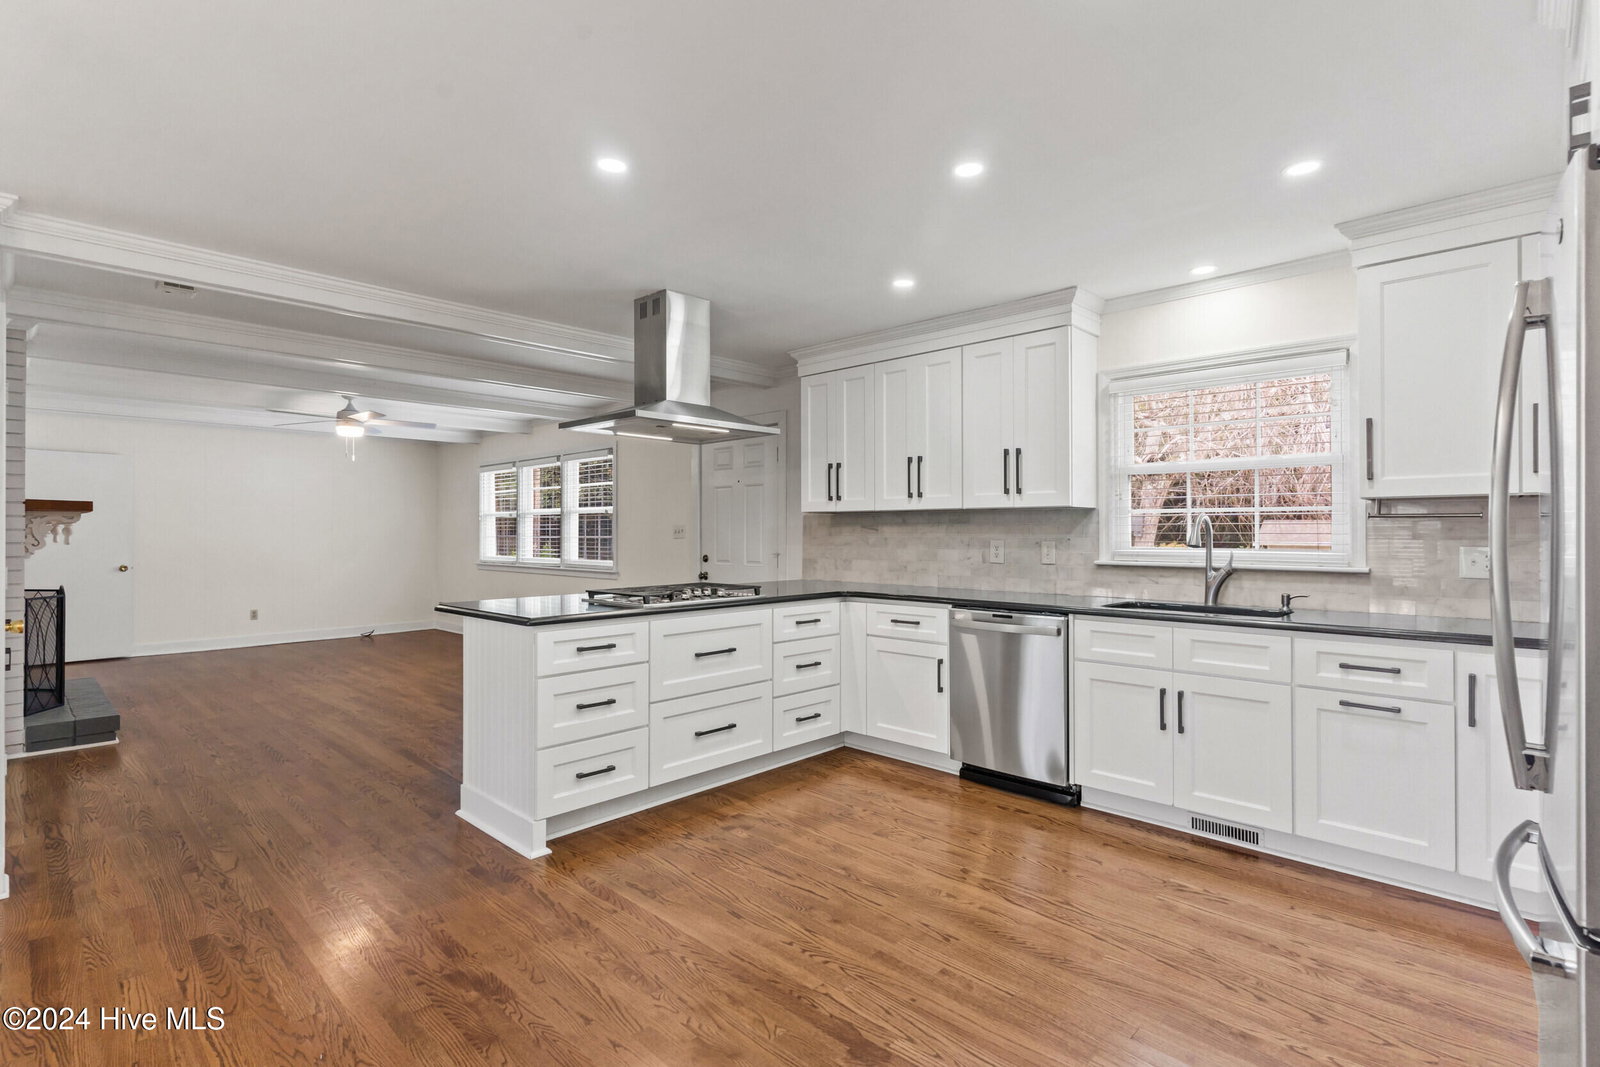


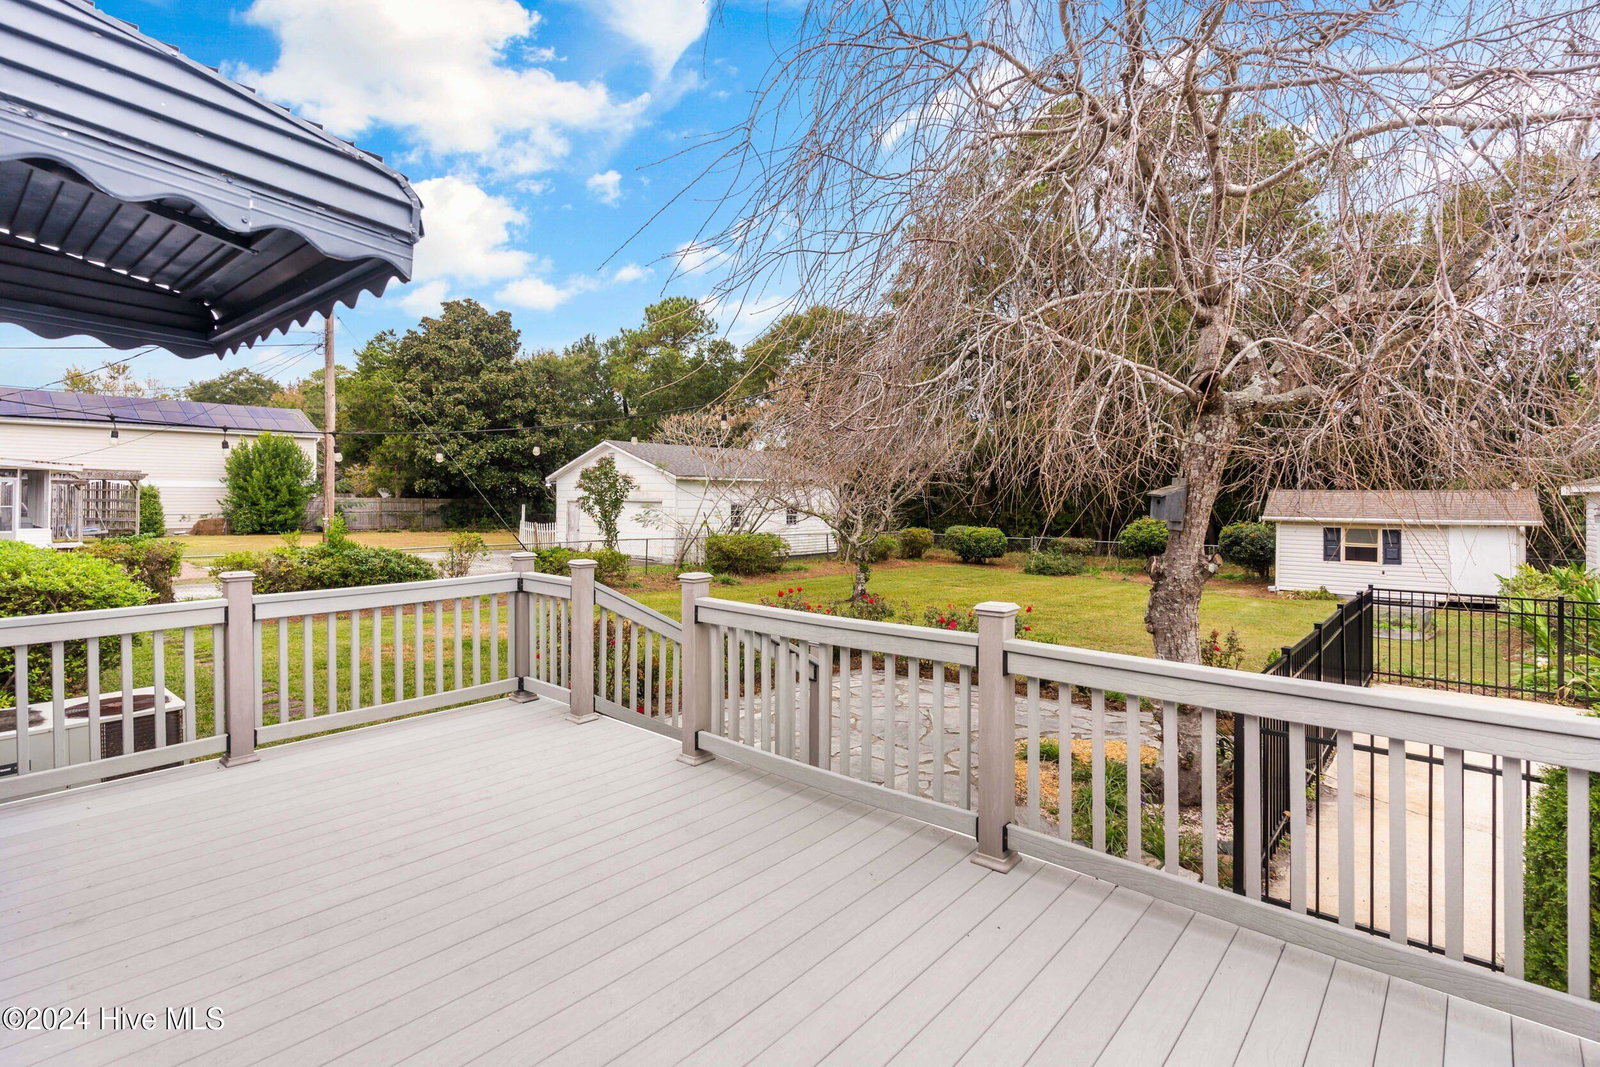


Discover the charm of modern living in this thoughtfully updated brick home with it's blend of style, comfort and convenience. The heart of the home is the stunning kitchen with custom cabinets, gorgeous tile backsplash, solid surface countertops, a spacious pantry, gas cooktop and stainless-steel appliances, setting the stage for friends and family gatherings. The kitchen flows beautifully into the family room with painted brick wood burning fireplace surrounded by built-ins. Offering two additional living spaces, the options are endless! The spacious master with en-suite, 2 additional guest bedrooms and guest bath complete the home. The open floor plan with gleaming hardwood flooring throughout the home enhances the sense of space and light, making it ideal for entertaining. Step outside to your maintenance free Trex Deck, the perfect space for outdoor entertaining, or relax in the shade of the weeping cherry on the charming stone patio. Enjoy the sights and sounds of nature in this lovely landscaped and fully fenced backyard with convenient garden/storage shed. Bring all of the toys, there is plenty of room in the oversized 2 car freestanding garage which includes additional 11 x 23 wired studio/workroom all with epoxy flooring. Irrigation on well and 2-10 Warranty coverage. Nestled in a most desirable central location, this home is situated on a private .46 acre lot, just a 10 drive from Historic Downtown Wilmington and less than 15 minutes from beautiful Wrightsville Beach. So, whatever you are planning, whether a day at the beach or an evening of fine dining followed by live music, you're never more than a few minutes drive away! Walking distance from shopping, you truly can't beat this location. NO HOA is just an added plus! **NEW ROOF TO BE INSTALLED 11/25/2024 (with transferable warranty)
Listing courtesy of RE/MAX Essential. Selling Office: Seabird Realty.

Copyright 2026 NCRMLS. All rights reserved. North Carolina Regional Multiple Listing Service, (NCRMLS), provides content displayed here (“provided content”) on an “as is” basis and makes no representations or warranties regarding the provided content, including, but not limited to those of non-infringement, timeliness, accuracy, or completeness. Individuals and companies using information presented are responsible for verification and validation of information they utilize and present to their customers and clients. NCRMLS will not be liable for any damage or loss resulting from use of the provided content or the products available through Portals, IDX, VOW, and/or Syndication. Recipients of this information shall not resell, redistribute, reproduce, modify, or otherwise copy any portion thereof without the expressed written consent of NCRMLS.

/u.realgeeks.media/terryrobertshomes/Untitled_design_-_2026-08-31T130657.783.png)