


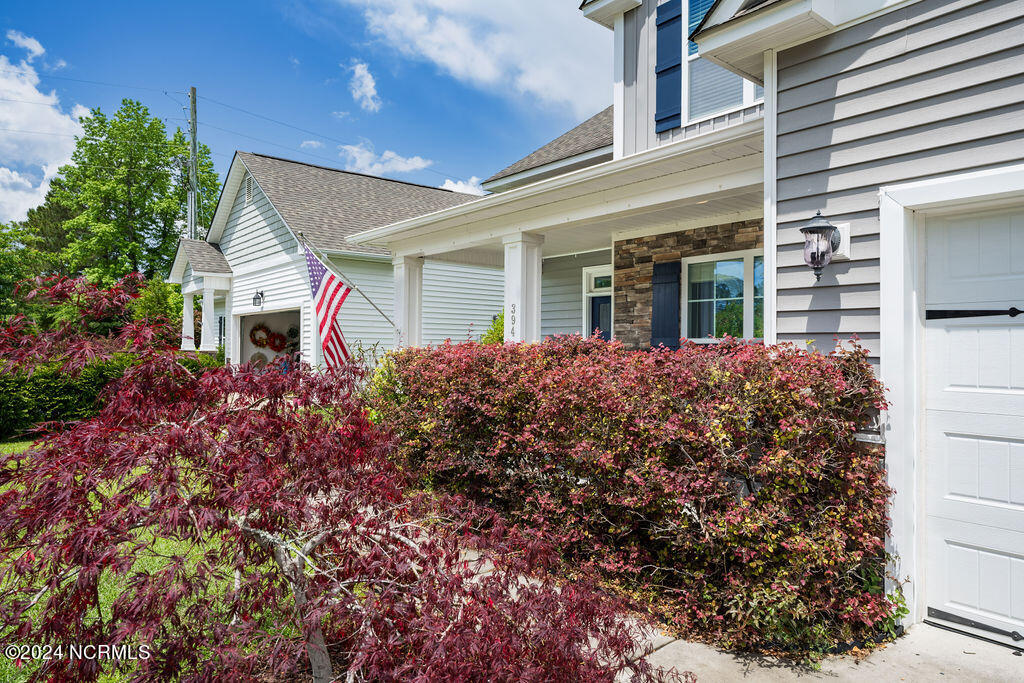


Welcome to your new home! This motivated seller has given it a fresh look with new paint throughout. Nestled in a quiet cul-de-sac community of only 21 residences, 394 Southbend offers the perfect blend of convenience and tranquility in rapidly growing Leland. The home features a spacious open floor plan where the great room, casual dining area, and kitchen seamlessly flow together—ideal for entertaining. The kitchen boasts granite countertops, stainless steel appliances, stylish shaker-style cabinetry, and a raised bar for additional seating. A large pantry and walk-in laundry room add to the practicality. Adjacent to the kitchen, a formal dining room with craftsman-style wainscoting doubles as a versatile space for a home office or additional living area. The tranquil primary suite on the main level offers privacy and includes a spacious ensuite bathroom with a dual vanity, tile walk-in shower, separate water closet, and a generously sized walk-in closet. Upstairs, you'll find two bedrooms, a full bath with a double vanity, and a versatile fourth bedroom that can function as a bonus room. Outside, the backyard oasis features a covered patio for relaxation, a raised deck for al fresco dining, newly constructed flower beds, and a fire pit for cozy evenings. A large storage shed provides ample space for yard games and beach gear. Don't miss out on the opportunity to experience the charm and comfort of this remarkable home. Schedule a showing today and envision yourself living the idyllic lifestyle it offers!
Listing courtesy of Nest Realty. Selling Office: Coldwell Banker Sea Coast Advantage.

Copyright 2026 NCRMLS. All rights reserved. North Carolina Regional Multiple Listing Service, (NCRMLS), provides content displayed here (“provided content”) on an “as is” basis and makes no representations or warranties regarding the provided content, including, but not limited to those of non-infringement, timeliness, accuracy, or completeness. Individuals and companies using information presented are responsible for verification and validation of information they utilize and present to their customers and clients. NCRMLS will not be liable for any damage or loss resulting from use of the provided content or the products available through Portals, IDX, VOW, and/or Syndication. Recipients of this information shall not resell, redistribute, reproduce, modify, or otherwise copy any portion thereof without the expressed written consent of NCRMLS.

/u.realgeeks.media/terryrobertshomes/Untitled_design_-_2026-08-31T130657.783.png)